

Address
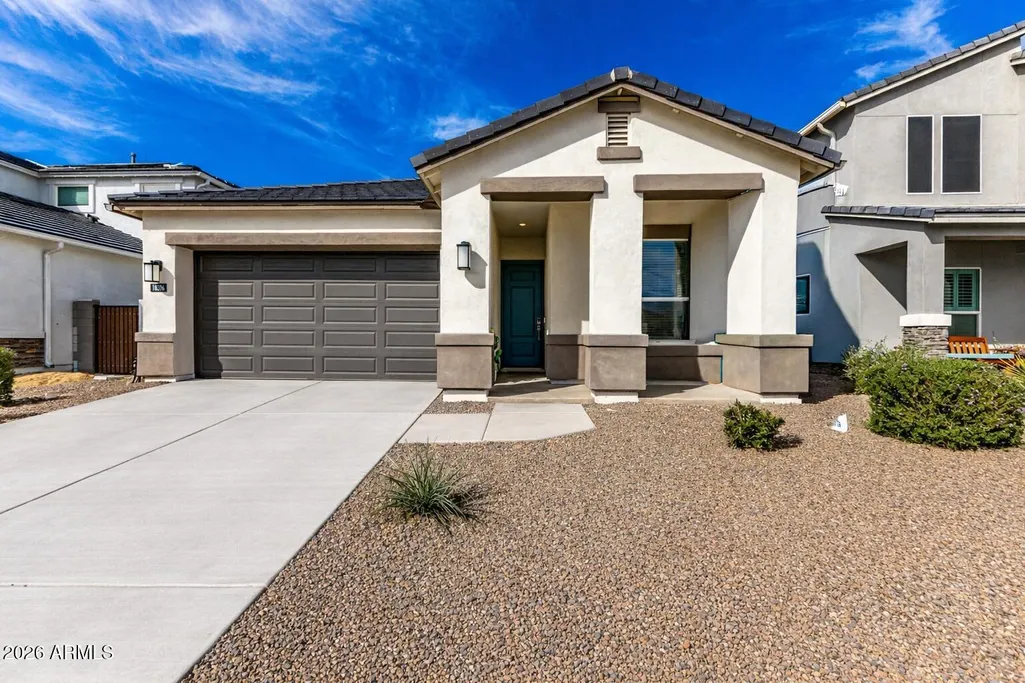
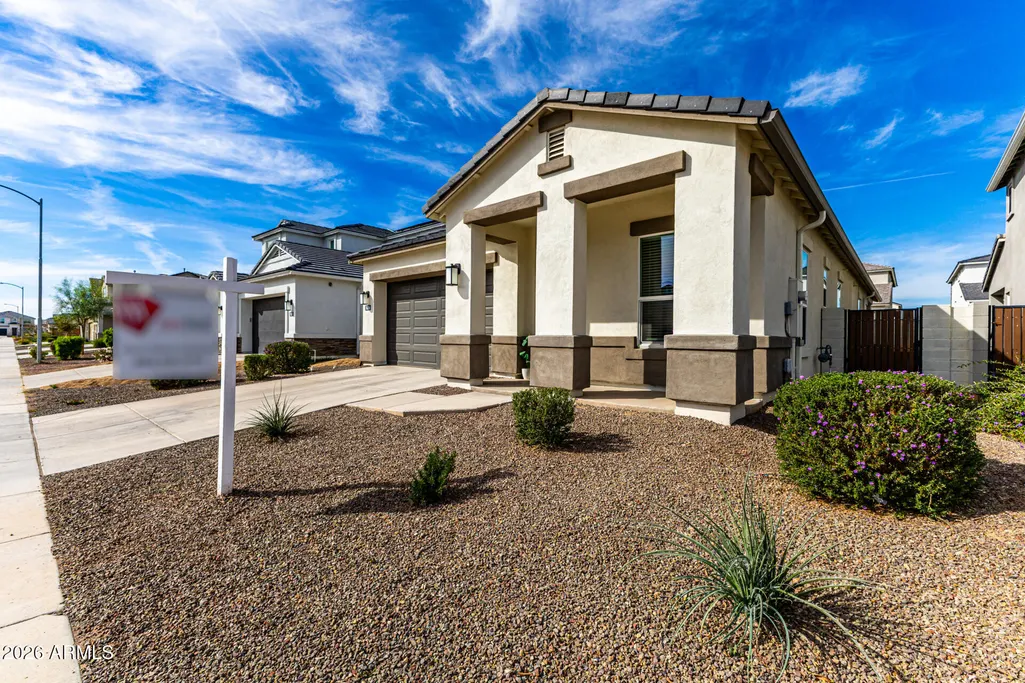
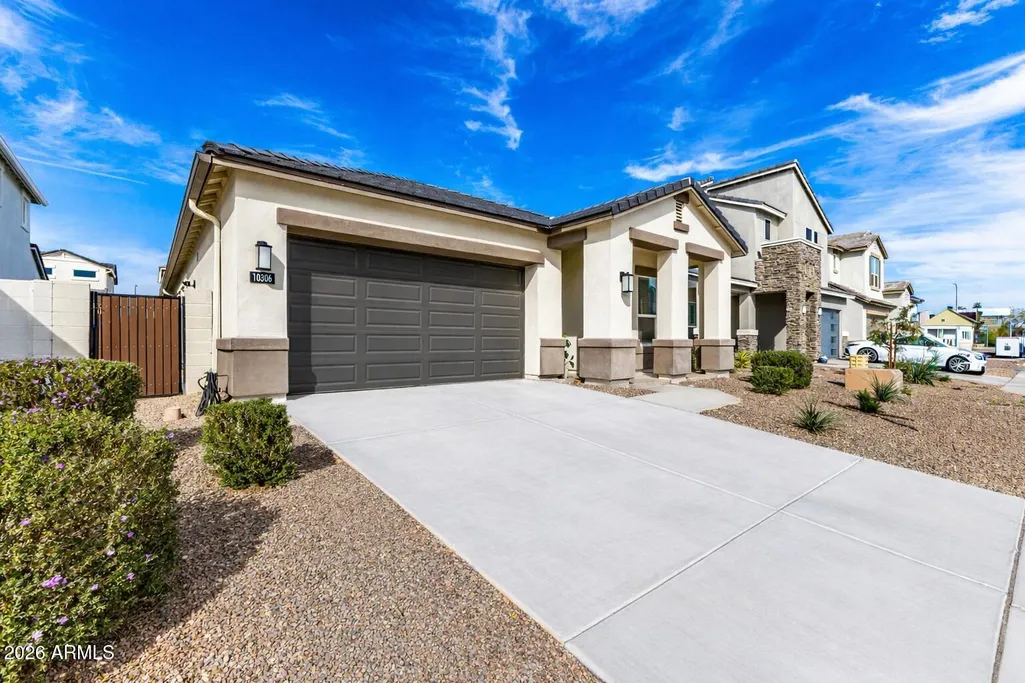
10306 W Deanna Drive, Peoria, AZ
Price
$ 572,000
Property Attributes
- MLS#6987889
- TypeSingle Family
- Listing Status Active
- CountyMARICOPA
- CityPeoria
- NeighborhoodCAMINO A LAGO SOUTH PARCEL 3
- Zip85382
- StyleRanch
- Year Built2024
- Taxes$ 2005
- Price$ 572,000
- Bedrooms4
- Full Bathrooms3
- Half Bathrooms0
- Sqr Footage2025
- Lot Size0.13 Acres
Data Source:
Arizona Regional MLS (ARMLSN)
Property Description
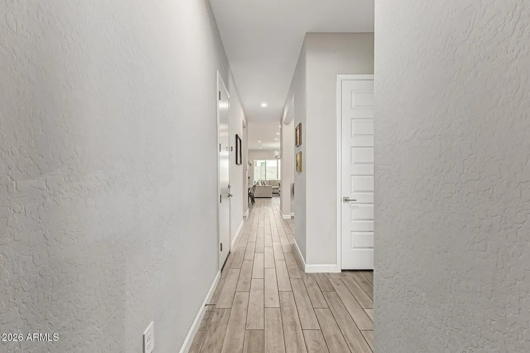
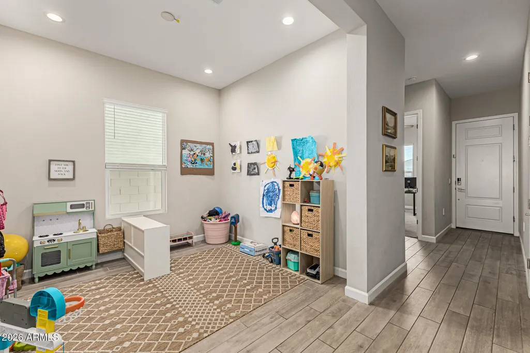
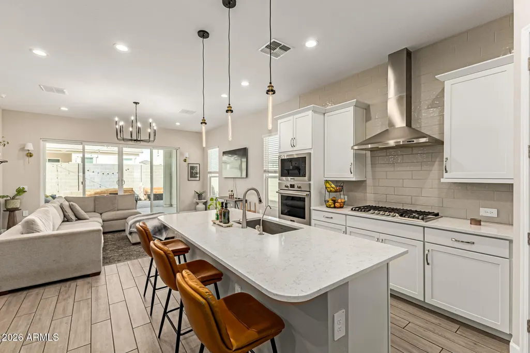
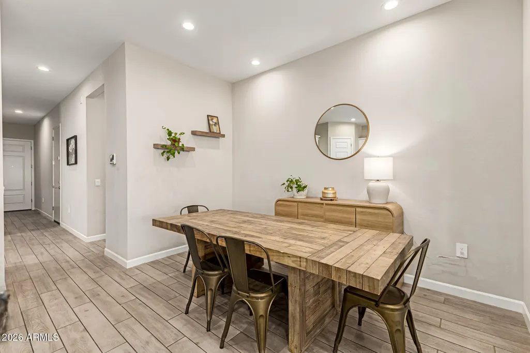
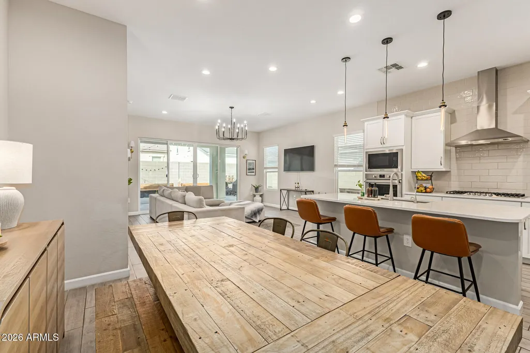
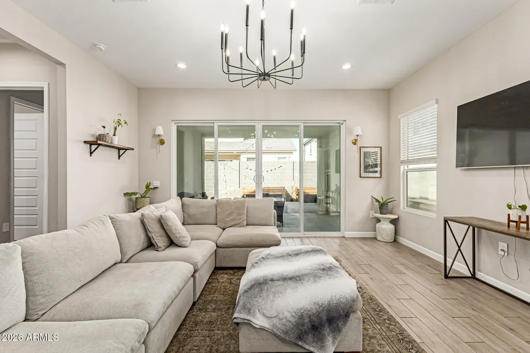
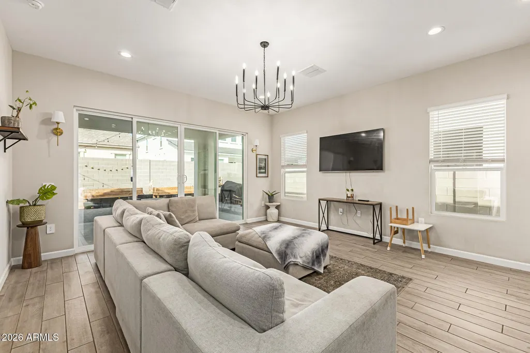
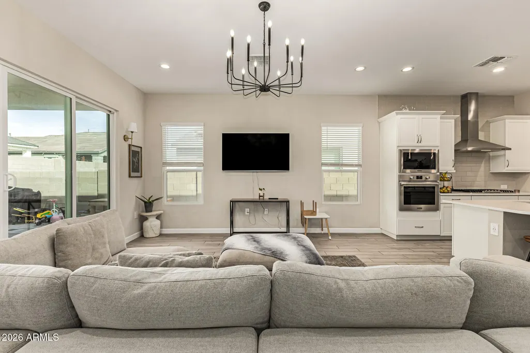
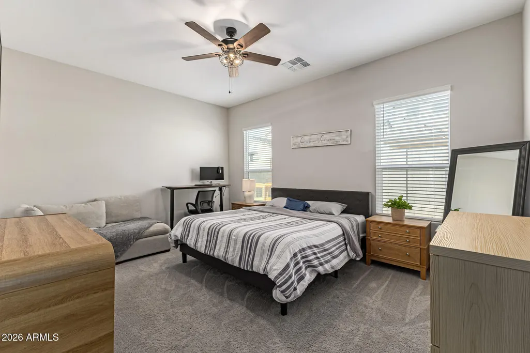
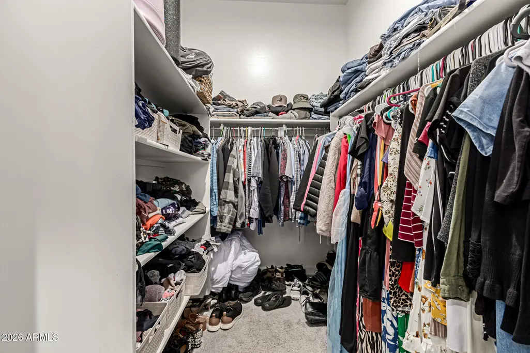
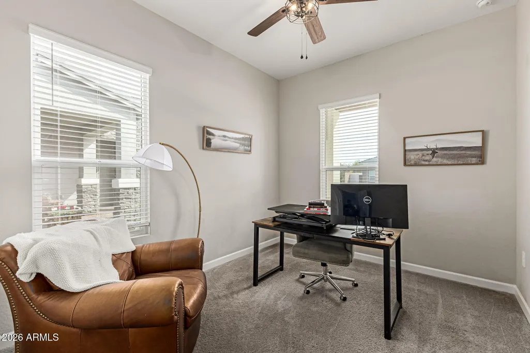
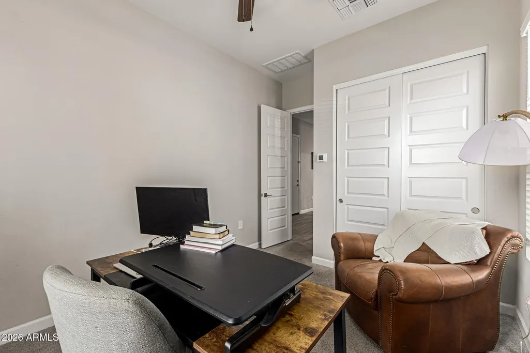
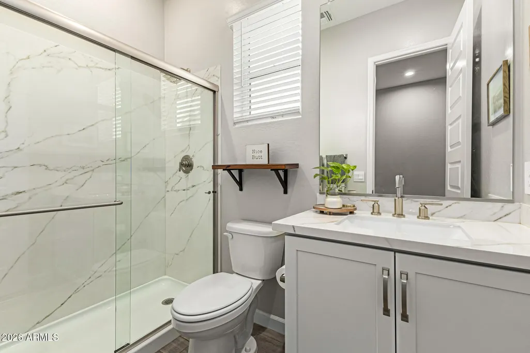
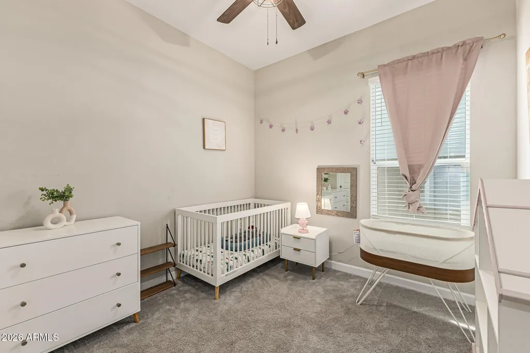
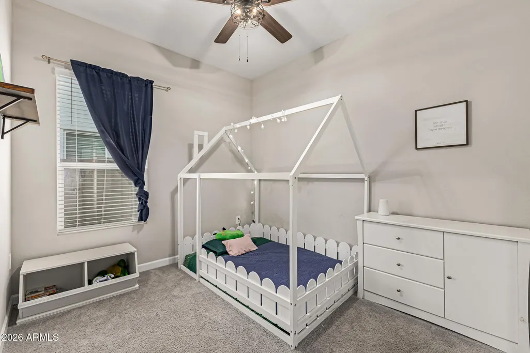
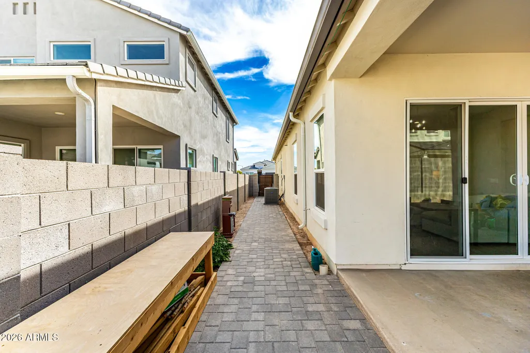
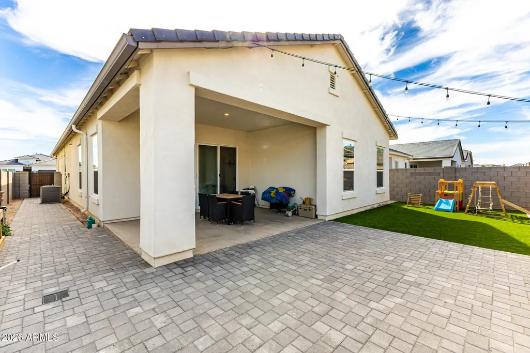
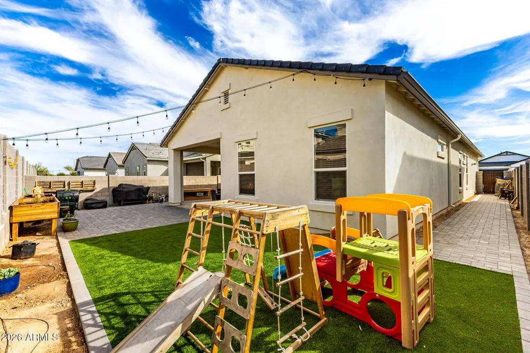
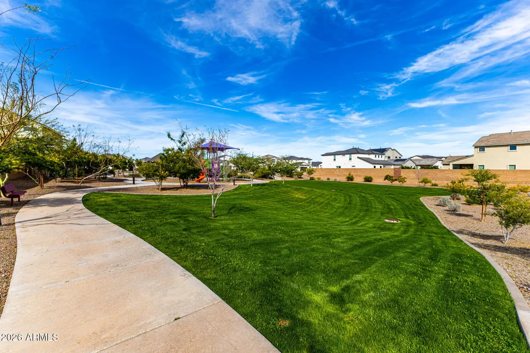
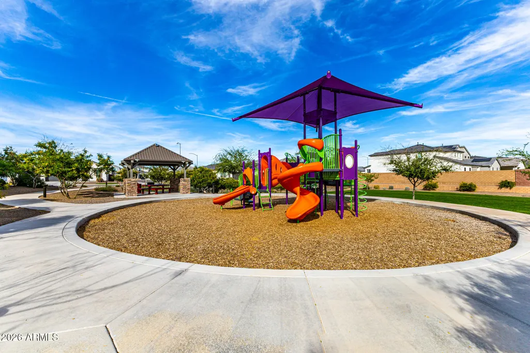
This beautifully maintained single story retreat was designed for easy living and peaceful everyday moments. With ideal north-to-south exposure and the natural shade from our neighboring homes, the space stays comfortable and inviting year round. Creating calm, cool haven from the Arizona sun. The backyard is your private sanctuary. Thoughtfully positioned windows allow natural light to pour in while maintaining privacy you crave - so whether you're hosing friends, watching the kids play, or enjoying a quiet evening outside, it truly feels like your own escape. Inside, comfort meets modern convenience. With smart home features at your fingertips, you can adjust the climate, secure the doors, or open the garage from anywhere - offering both simplicity and a peace of mind. The 3 zone HVAC system allows everyone to enjoy the perfect temperature, making the home feel customized to your lifestyle. Step outside and imagine what's possible. The irrigation system is already in place - ready for lush greenery, vibrant flowers, or the perfect garden. Life here extends beyond your from door. With a neighborhood park on the same street and another just a short walk away, morning strolls, sunset playtime, and weekend gatherings become part of your daily rhythm. And with shopping, dining, and entertainment just minutes away, convenience blends seamlessly with comfort. This isn't just a house. It's a space to gather. A place to breathe. A home to grow into.
| Elementary School | Middle School | High School |
|---|---|---|
| Parkridge Elementary | Parkridge Elementary | Sunrise Mountain High School |
| Price History | |
|---|---|
| 2/21/2026 | Listed $572,000 |
General Features
| Sewer | Public Sewer |
|---|---|
| Heating | Natural Gas |
| Cooling | Central Air,Programmable Thmstat |
| Possession | Close Of Escrow |
| Roof | Concrete |
| HOA Fee | 165.0 |
| Garage Spaces | 2.0 |
| Association Fee Includes | Maintenance Grounds |
| Architectural Style | Ranch |
| Construction Materials | Stucco,Wood Frame,Painted |
| Year Built | 2024 |
| Township | 4N |
| Property Subtype | Single Family Residence |
| Tax Year | 2025 |
| Ownership | Fee Simple |
| Community Features | Playground,Biking/Walking Path |
| Assoc Fee Paid Per | Quarterly |
| County | Maricopa |
| New Construction | No |
| Property Type | Residential |
| HOA | Yes |
| Attached Garage | No |
| Energy Efficient | Multi-Zones |
| Subdivision Name | CAMINO A LAGO SOUTH PARCEL 3 |
| Green Water Conservation | Tankless Ht Wtr Heat |
| Special Listing Conditions | N/A |
| Status | Active |
| Directions | Lake Pleasant Rd Left on W Rose Garden Ln then Right on 104th Ave Right on Harmony Ln then Left 103rd Ln Right on Deanna Dr and Home on Left |
| High School | Sunrise Mountain High School |
| City | Peoria |
| Disclosures | Agency Discl Req |
| Association Name | Camino A Lago |
| High School District | Peoria Unified School District |
| Open Parking Spaces | 2.0 |
| Lot Size Units | Square Feet |
| Lot Size Square Feet | 5750.0 |
| Carport Spaces | 0.0 |
| Carport Y/N | No |
| Spa Features | None |
| Elementary School | Parkridge Elementary |
| Property Attached Y/N | No |
| Land Lease Y/N | No |
| Tax Annual Amount | 2005.0 |
| Home Warranty Y/N | No |
| Middle/Junior High School | Parkridge Elementary |
| Property Condition | Under Construction |
| Lease Renewal Y/N | No |
| Lease Considered Y/N | No |
| Rent Control Y/N | No |
| Builder Name | DR Horton |
| Standard Status | Active |
| Occupancy Type | Owner |
| Elementary School District | Peoria Unified School District |
| Tax Lot | 45 |
| MobileHomeRemainsYN | No |
| New Financing: Conventional | True |
| Senior Community | No |
| New Financing: FHA | True |
| Ttl Monthly Fee Equiv | 55.0 |
| New Financing Cash | True |
| New Financing: VA | True |
Interior Features
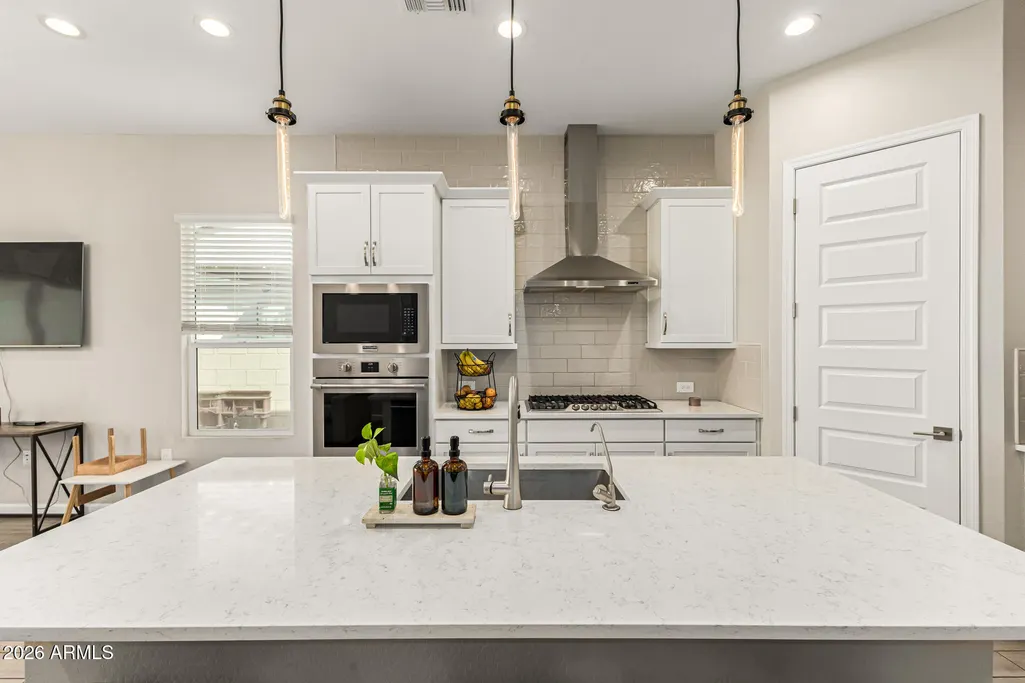
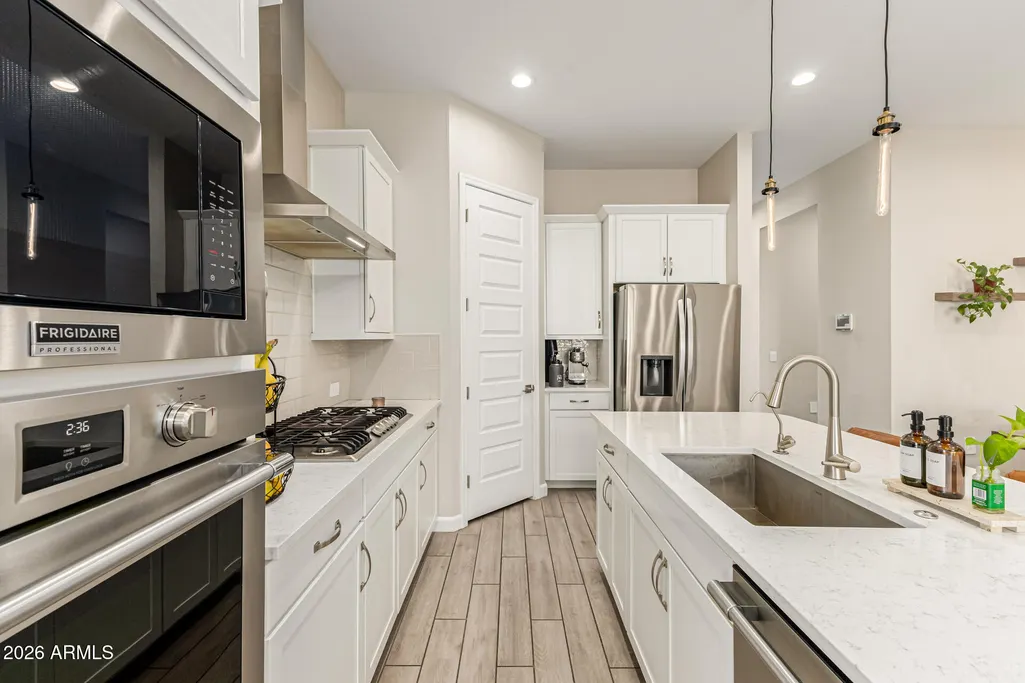
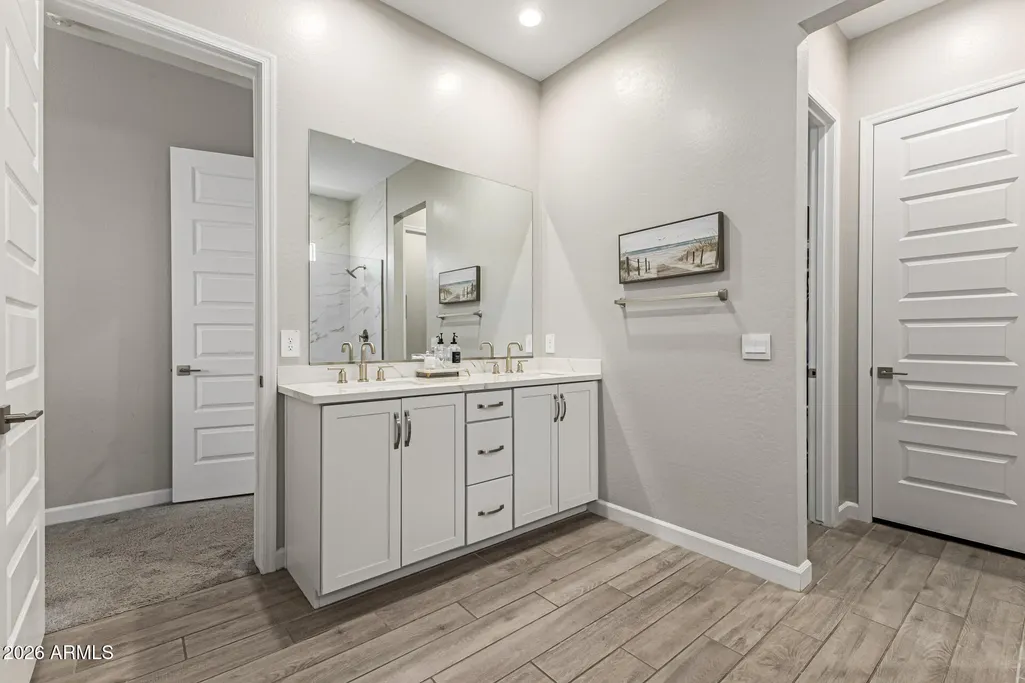
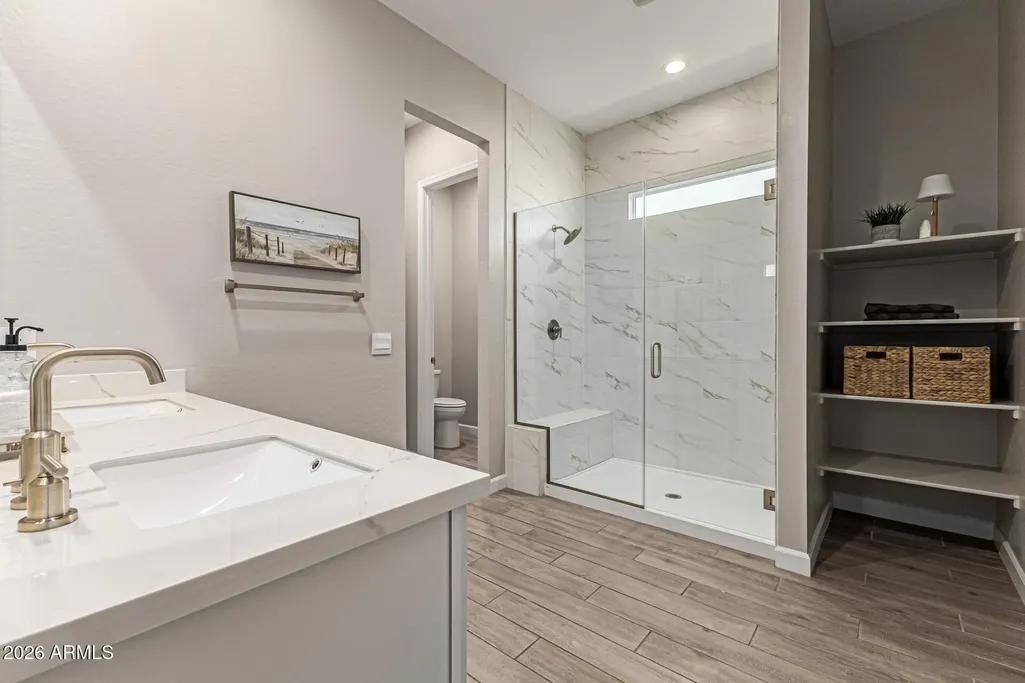
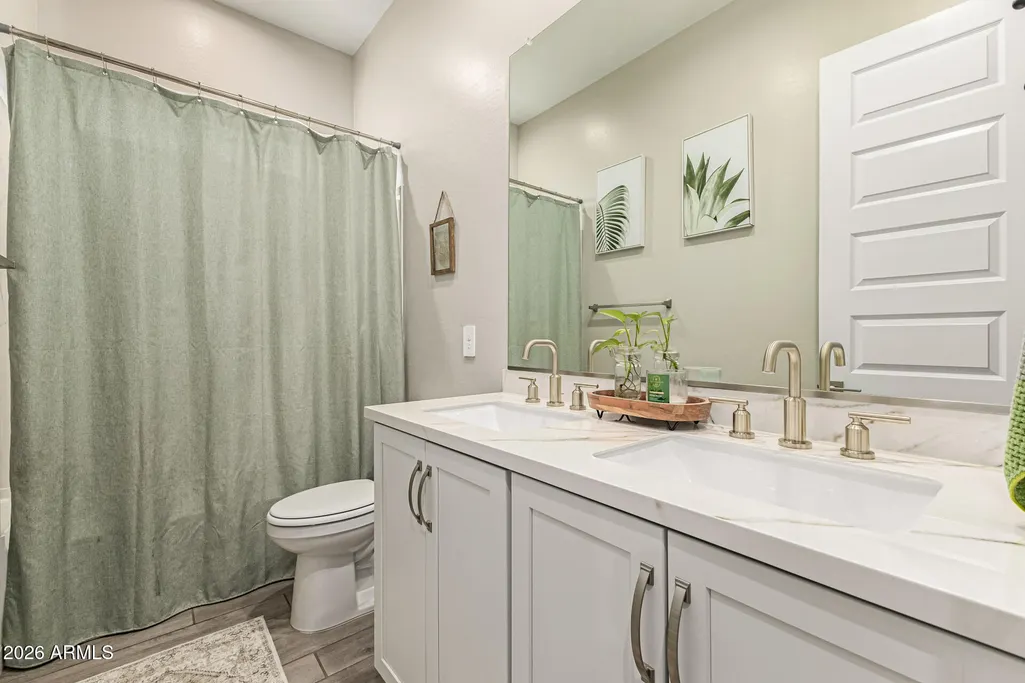
| Interior Amenities | Walk-in Pantry,Non-laminate Counter,Quartz Countertops,High Speed Internet,Smart Home,Double Vanity,Eat-in Kitchen,Breakfast Bar,9+ Flat Ceilings,Kitchen Island,Full Bth Master Bdrm |
|---|---|
| Flooring | Carpet,Tile |
| Total Stories | 1 |
| Air Conditioning Y/N | Yes |
| Heating Y/N | Yes |
| Window Features | Screens,Low-Emissivity Windows,Dual Pane,Vinyl Frame |
| Fireplace Y/N | No |
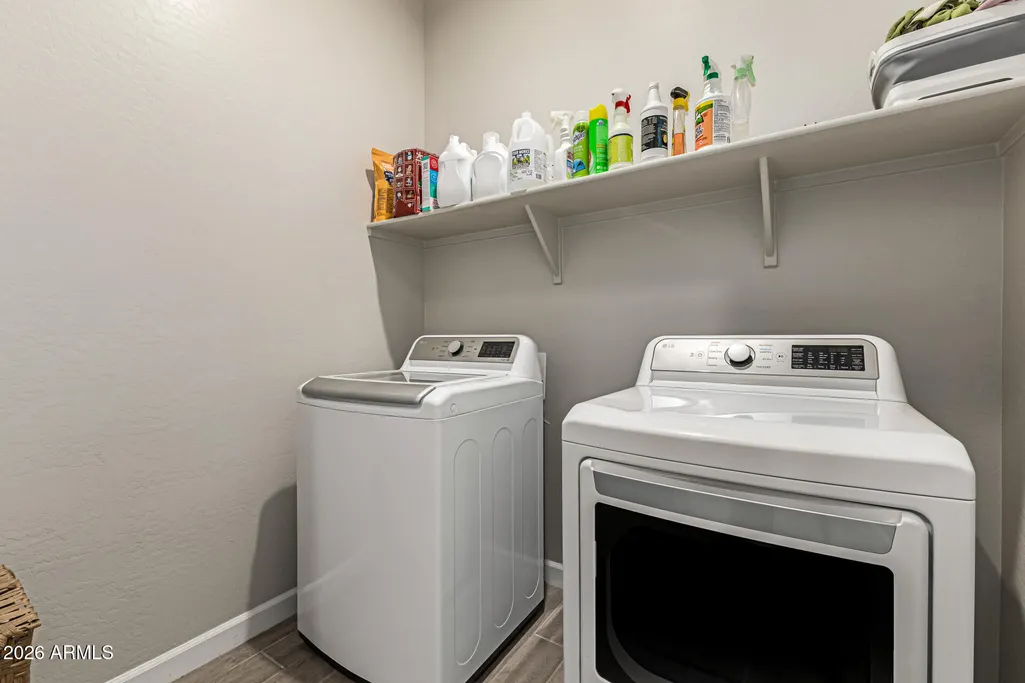
| Laundry Features | Gas Dryer Hookup,Wshr/Dry HookUp Only |
| Total Bedrooms | 4 |
| LivingAreaSource | Assessor |
| Total Baths | 3 |
| Bedrooms Possible | 5 |
| Other_sp_Rooms_co_Great_sp_Room | True |
| Built-in Microwave | True |
| Kitchen Island | True |
| Non-laminate Counter | True |
| Reverse Osmosis | True |
| Walk-in Pantry | True |
Exterior Features
| Model | BlueBird A |
|---|---|
| Fencing | Block |
| Parking Features | Garage Door Opener |
| Lot Features | North/South Exposure,Sprinklers In Front,Desert Front,Dirt Back,Auto Timer H2O Front |
| Water Source | Public |
| Lot Size Area | 5750.0 |
| Spa | No |
| Lot Size Acres | 0.13 |
| Lot Size Source | Assessor |
| Waterfront Y/N | No |
| Covered Spaces | 2.0 |
| Crops Included Y/N | No |
| Road Responsibility | City Maintained Road |
| Horse Y/N | No |
| Irrigation Water Rights Y/N | No |
Amenities
- Foreclosure
- Views
- Short Sale
- New Construction
- Adult 55+
- Lease To Own
- No HOA Fees
- Furnished
- Primary On Main
- Air Conditioning
- Seller Finance
- Green
- Fixer Upper
- Horse
- Golf
- Fireplace
- Deck
- Garage
- Basement
- Pool
Property vs Single Family Average in 85382
Price
Taxes
Year Built
Visits
 © 2026 Arizona Regional Multiple Listing Service, Inc. All rights reserved. All information should be verified by the recipient and none is guaranteed as accurate by ARMLS. Information deemed to be reliable but not guaranteed. Listing broker has attempted to offer accurate data, but buyers are advised to confirm all items. Only IDX residential listings are displayed on this site. The information being provided is for consumers' personal, non-commercial use and may not be used for any purpose

