
















Address
6525 E Cave Creek Road # 14, Cave Creek, AZ
Price
$ 1,715,000
Property Attributes
- MLS#7042732
- TypeSingle Family
- Listing Status Active
- CountyMARICOPA
- CityCave Creek
- AreaHidden Rock
- NeighborhoodHIDDEN ROCK AT CAVE CREEK 2ND AMD
- Zip85331
- StyleContemporary
- Year Built2019
- Taxes$ 2022
- Price$ 1,715,000
- Bedrooms3
- Full Bathrooms3
- Half Bathrooms1
- Sqr Footage2967
- Lot Size0.1 Acres
Data Source:
Arizona Regional MLS (ARMLSN)
Property Description
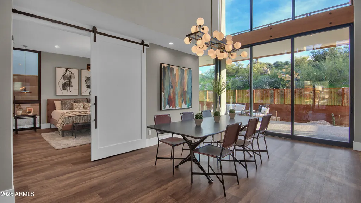
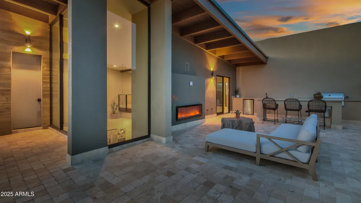
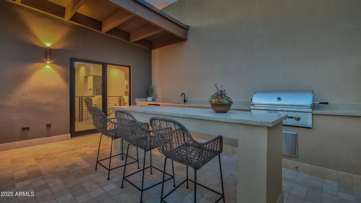
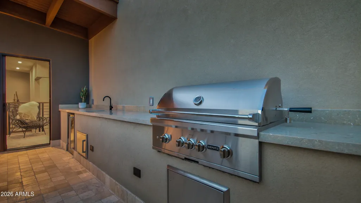
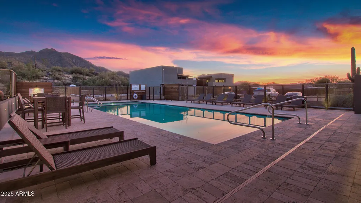
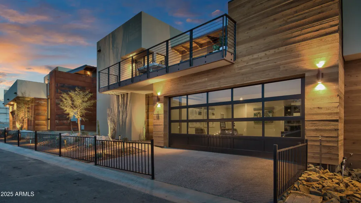
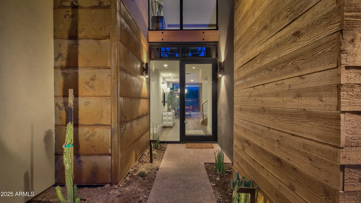
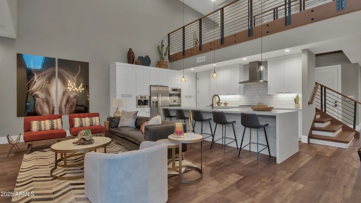
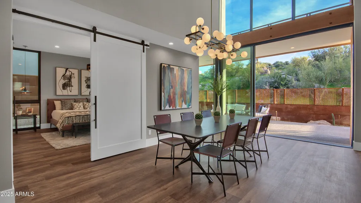
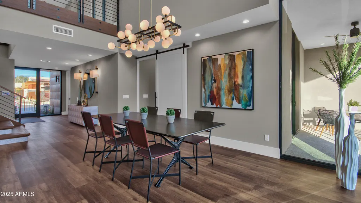
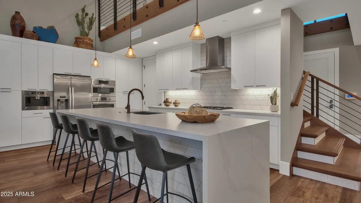
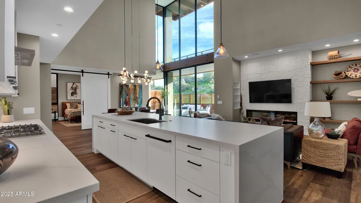
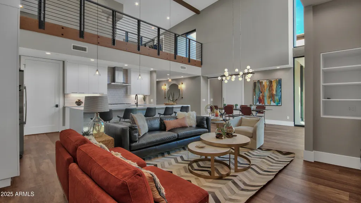
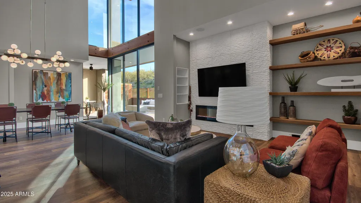
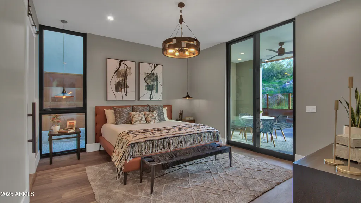
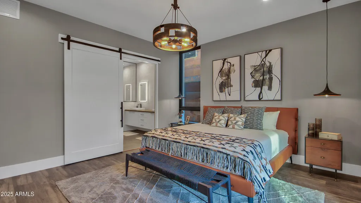
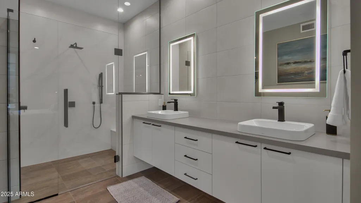
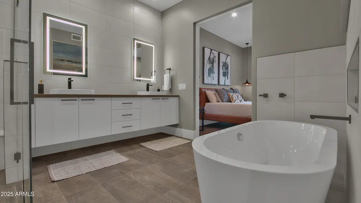
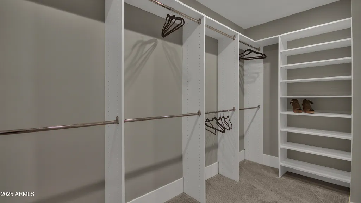
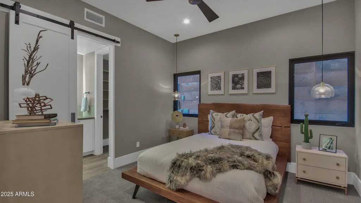
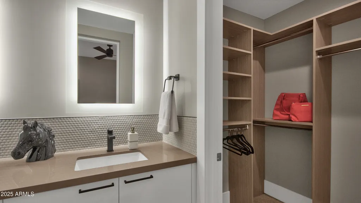
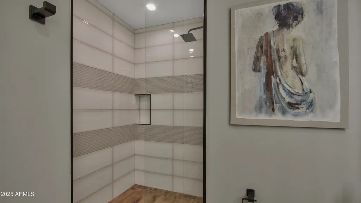
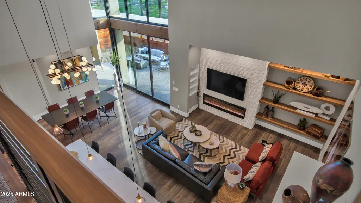
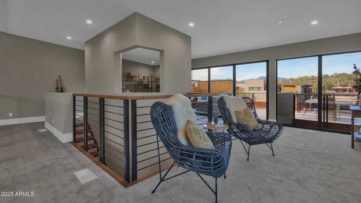
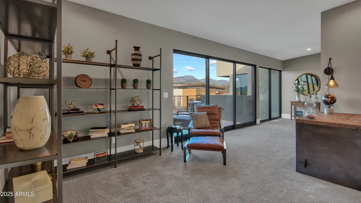
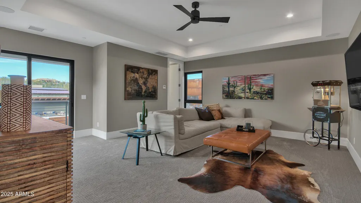
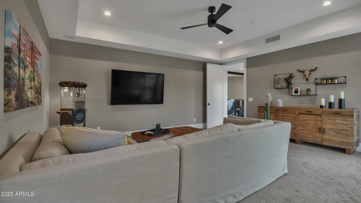
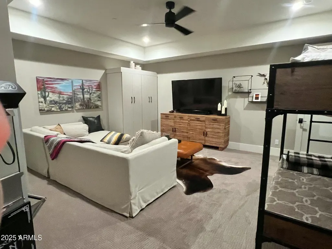
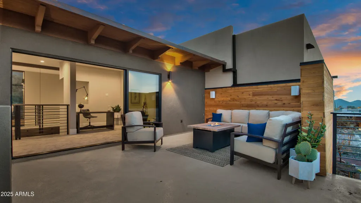
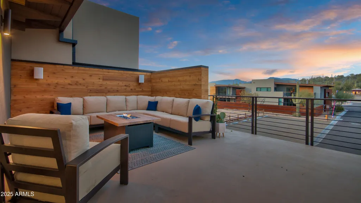
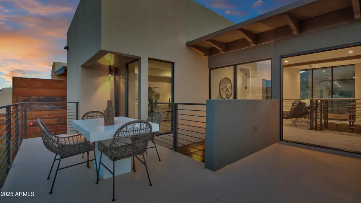
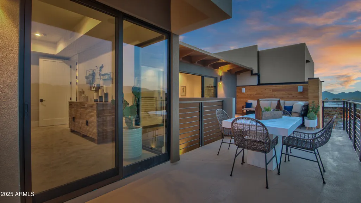
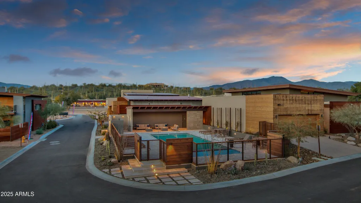
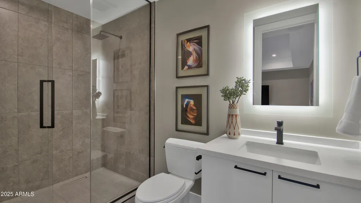
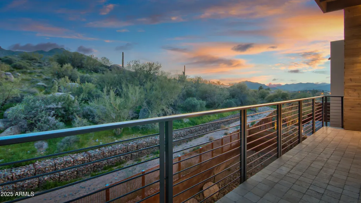
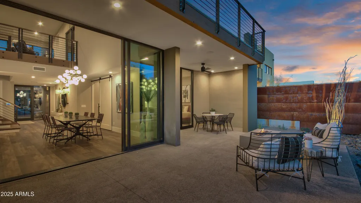
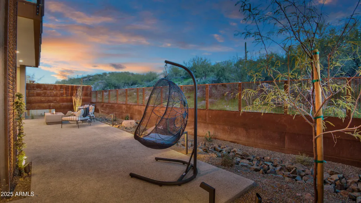
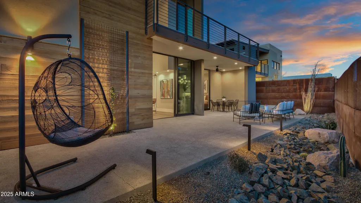
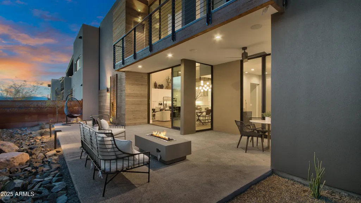
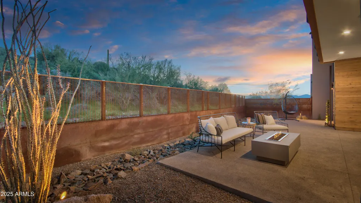
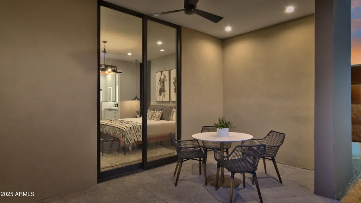
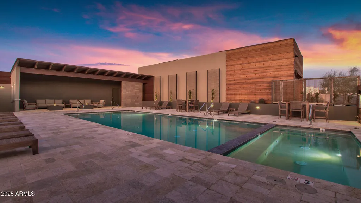
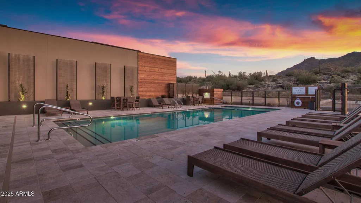
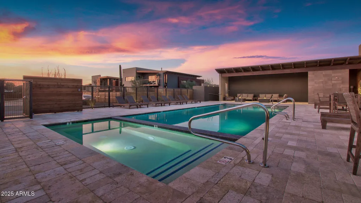
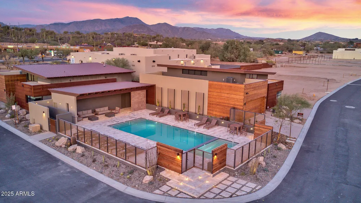
CONTEMPORARY & SEXY nestled in Hidden Rock in the heart of Cave Creek. Positioned perfectly for privacy & views. Designed for discerning Buyers who appreciate refined living paired with the charm of Cave Creek's vibrant culture, This exquisite home presents a unique harmonious blend of clean, contemporary design and organic desert-inspired materials. Floor to ceiling windows allow natural light to flow gracefully into the wide open living spaces as they frame the botanical beauty of the desert as if it were living art. At the heart of the home lies a chef-inspired kitchen with 6-burner gas cook-top, wall ovens & warming drawers. All stainless steel appliances. Sleek cabinetry and a grand island perfect for gathering & entertaining. It all overlooks a spacious family room with built in electric fireplace perfect for relaxing in style. Warm wood floors below your feet and soaring ceilings overhead give you a cozy, comfortable yet expansive feel. The large master retreat is a sanctuary of it's own. Here, you'll find a walk-in closet with premium built-ins, and a bathroom that rivals five-star resorts: dual vanities, a luxurious soaking tub, and a seamless glass walk-in shower elevate your daily routine to an indulgent experience. MAGNIFICANT UPSTAIRS! A bonus room/game room or 3rd bedroom, A very cool open lounge area leads to a private front balcony showcasing sweeping mountain vistas, ideal for morning coffee or sunset cocktails. An elevated view deck at the back provides a stunning outdoor living area, thoughtfully appointed with a built-in BBQ, a bar, island, sink prep station, mini-fridge, and a second electric fireplace setting the scene for memorable alfresco dining and intimate gatherings under the desert stars. As a resident of Hidden Rock, you'll also have access to the exclusive community pool and spa, ideal for unwinding after a hike through nearby nature trails or a day spent exploring Cave Creek. Located just minutes from Cave Creek's celebrated dining scene, upscale boutiques, renowned art galleries, and eclectic local events, this home offers not only a residence but a lifestyle. Here, every detail has been curated to embody the spirit of elevated Southwest living, where luxury meets authenticity in the most beautiful corner of Arizona. Could be available turn key, fully furnished move in ready!
| Elementary School | Middle School | High School |
|---|---|---|
| Black Mountain Elementary School | Sonoran Trails Middle School | Cactus Shadows High School |
| Price History | |
|---|---|
| 6/16/2026 | Listed $1,715,000 |
General Features
| Sewer | Sewer in & Cnctd,Public Sewer |
|---|---|
| Heating | Natural Gas |
| Cooling | Central Air,Ceiling Fan(s),Programmable Thmstat |
| Possession | Close Of Escrow |
| Roof | Concrete |
| HOA Fee | 240.0 |
| Garage Spaces | 2.0 |
| Association Fee Includes | Maintenance Grounds,Street Maint,Front Yard Maint |
| Architectural Style | Contemporary |
| Security Features | Fire Sprinkler System |
| Construction Materials | Stucco,Wood Frame,Painted |
| Year Built | 2019 |
| View | Mountain(s) |
| Township | 6N |
| Unit Number | 14 |
| Property Subtype | Single Family Residence |
| Tax Year | 2025 |
| Ownership | Fee Simple |
| Community Features | Pool,Community Spa,Community Spa Htd |
| Assoc Fee Paid Per | Monthly |
| County | Maricopa |
| New Construction | No |
| Property Type | Residential |
| HOA | Yes |
| Attached Garage | No |
| Subdivision Name | HIDDEN ROCK AT CAVE CREEK 2ND AMD |
| Green Water Conservation | Tankless Ht Wtr Heat |
| Special Listing Conditions | N/A |
| Status | Active |
| Directions | EAST ON CAVE CREEK RD TO HIDDEN ROCK RD. COMMUNITY IS ON THE SOUTHEAST CORNER. |
| High School | Cactus Shadows High School |
| City | Cave Creek |
| Disclosures | Agency Discl Req,Seller Discl Avail |
| Association Name | Hidden Rock |
| High School District | Cave Creek Unified District |
| Open Parking Spaces | 0.0 |
| Lot Size Units | Square Feet |
| Lot Size Square Feet | 4378.0 |
| Carport Spaces | 0.0 |
| Carport Y/N | No |
| Spa Features | None |
| Elementary School | Black Mountain Elementary School |
| Property Attached Y/N | No |
| Land Lease Y/N | No |
| Tax Annual Amount | 2022.0 |
| Home Warranty Y/N | No |
| Current Financing | Conventional |
| Middle/Junior High School | Sonoran Trails Middle School |
| Lease Renewal Y/N | No |
| Lease Considered Y/N | No |
| Rent Control Y/N | No |
| Builder Name | MC BUILDERS LLC |
| Standard Status | Active |
| Occupancy Type | Owner |
| Elementary School District | Cave Creek Unified District |
| Tax Lot | 14 |
| MobileHomeRemainsYN | No |
| New Financing: Conventional | True |
| Senior Community | No |
| Ttl Monthly Fee Equiv | 240.0 |
| New Financing Cash | True |
Interior Features
| Interior Amenities | High Speed Internet,Double Vanity,See Remarks,Master Downstairs,Breakfast Bar,Elevator,Vaulted Ceiling(s),Wet Bar,Kitchen Island,Pantry,Full Bth Master Bdrm,Separate Shwr & Tub |
|---|---|
| Flooring | Carpet,Tile |
| Fireplace Features | Exterior Fireplace,Free Standing,Family Room |
| Total Stories | 2 |
| Air Conditioning Y/N | Yes |
| Heating Y/N | Yes |
| Window Features | Low-Emissivity Windows,Dual Pane,ENERGY STAR Qualified Windows |
| Fireplace Y/N | Yes |
| Laundry Features | Inside |
| Total Bedrooms | 3 |
| LivingAreaSource | Assessor |
| Total Baths | 4 |
| Bedrooms Possible | 6 |
| Other_sp_Rooms_co_Great_sp_Room | True |
| Other_sp_Rooms_co_BonusGame_sp_Room | True |
| Other_sp_Rooms_co_Loft | True |
| Built-in Microwave | True |
| Kitchen Island | True |
| Pantry | True |
| Reverse Osmosis | True |
Exterior Features
| Model | Golden Barrel |
|---|---|
| Exterior Amenities | Other,Balcony |
| Fencing | Block,Wrought Iron |
| Parking Features | Garage Door Opener,Direct Access |
| Lot Features | Natural Desert Back,Gravel/Stone Front,Gravel/Stone Back,Natural Desert Front |
| Water Source | Public |
| Lot Size Area | 4378.0 |
| Spa | No |
| Lot Size Acres | 0.1 |
| Lot Size Source | Assessor |
| Waterfront Y/N | No |
| Covered Spaces | 2.0 |
| Crops Included Y/N | No |
| Horse Y/N | No |
| Irrigation Water Rights Y/N | No |
Amenities
- Foreclosure
- Views
- Short Sale
- New Construction
- Adult 55+
- Lease To Own
- No HOA Fees
- Furnished
- Primary On Main
- Air Conditioning
- Seller Finance
- Green
- Fixer Upper
- Horse
- Golf
- Fireplace
- Deck
- Garage
- Basement
- Pool
Property vs Single Family Average in 85331
Price
Taxes
Year Built
Visits
 © 2026 Arizona Regional Multiple Listing Service, Inc. All rights reserved. All information should be verified by the recipient and none is guaranteed as accurate by ARMLS. Information deemed to be reliable but not guaranteed. Listing broker has attempted to offer accurate data, but buyers are advised to confirm all items. Only IDX residential listings are displayed on this site. The information being provided is for consumers' personal, non-commercial use and may not be used for any purpose

