











Address
23062 E Raven Drive, Queen Creek, AZ
Price
$ 860,000
Property Attributes
- MLS#7057557
- TypeSingle Family
- Listing Status Active
- CountyMARICOPA
- CityQueen Creek
- NeighborhoodFULTON HOMES BARNEY FARMS PHASE 1B
- Zip85142
- StyleRanch
- Year Built2024
- Taxes$ 2321
- Price$ 860,000
- Bedrooms4
- Full Bathrooms4
- Half Bathrooms0
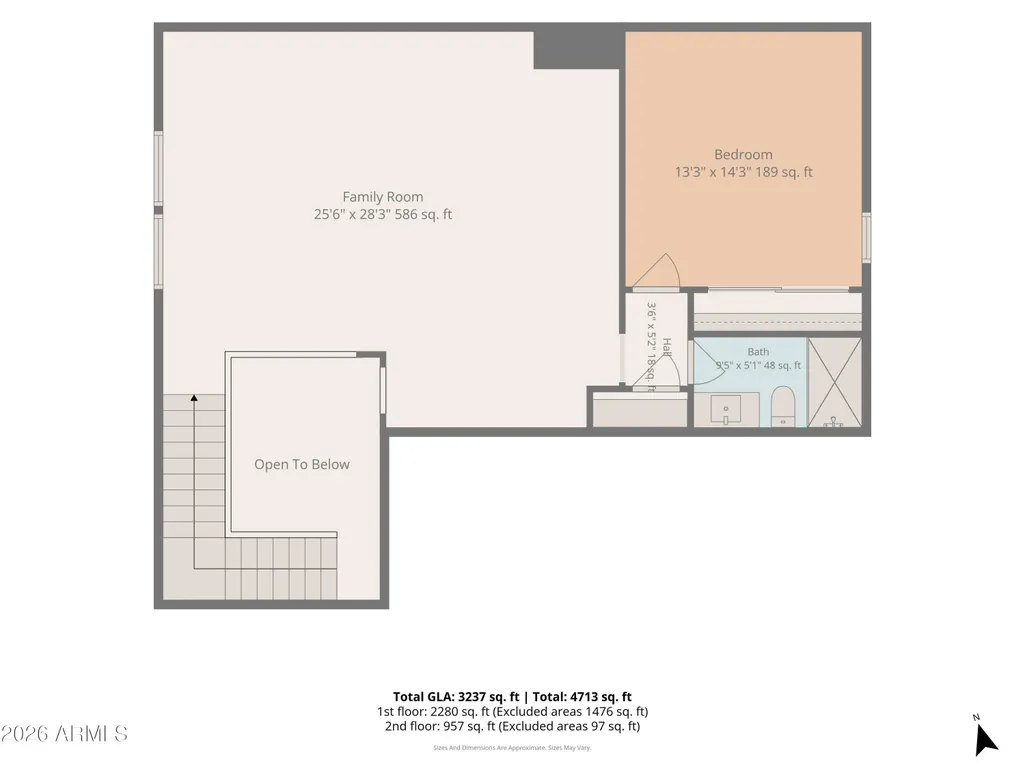
- Sqr Footage3237
- Lot Size0.16 Acres
Data Source:
Arizona Regional MLS (ARMLSN)
Property Description
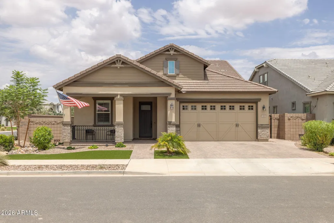
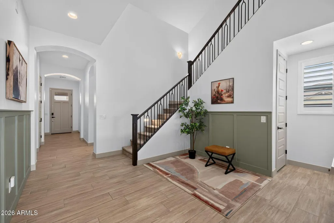
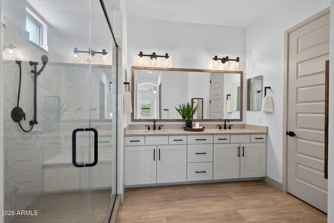
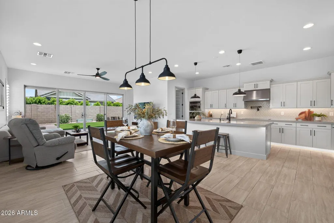
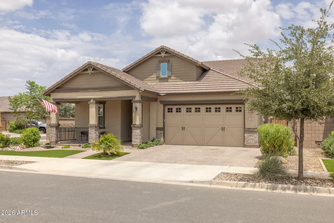
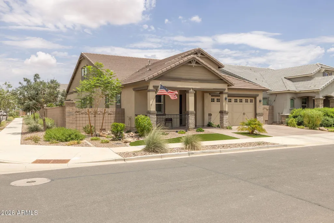
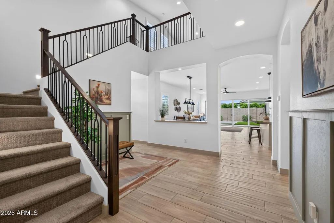
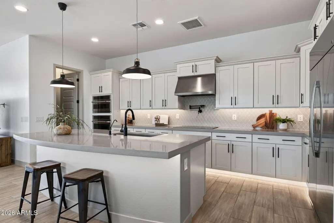
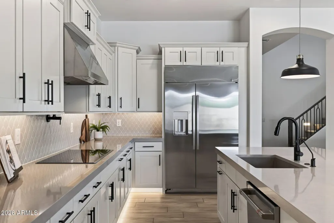
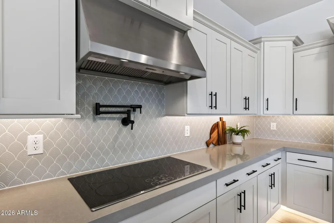
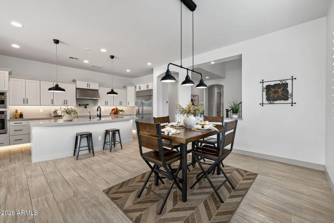
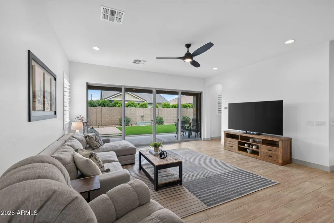
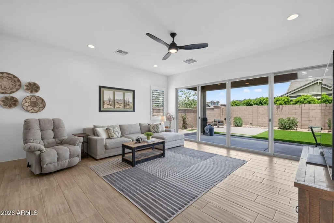
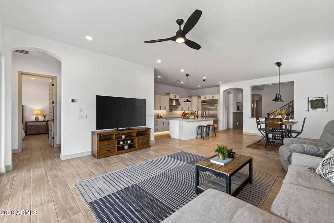
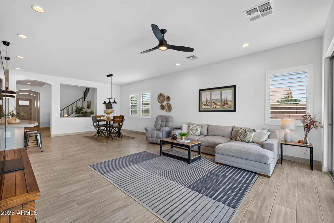
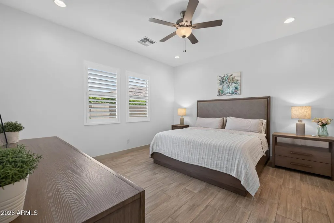
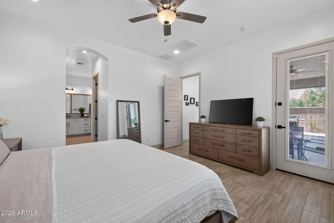
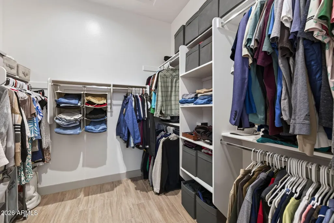
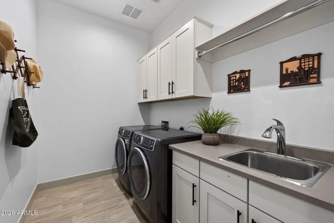
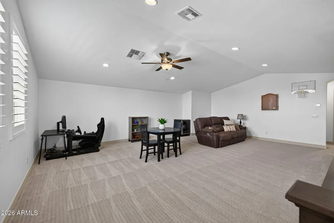
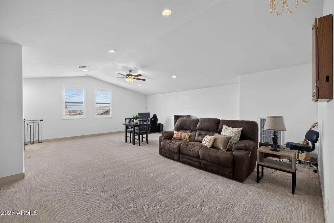
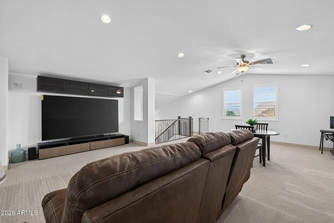
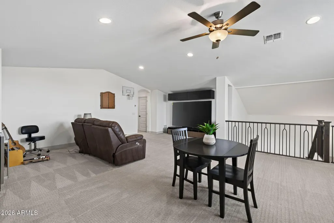
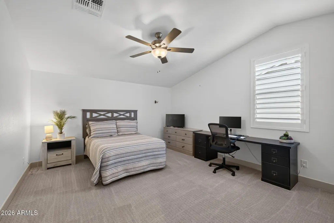
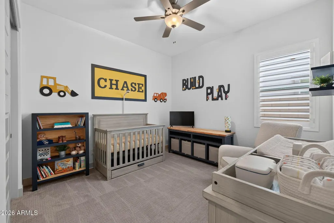
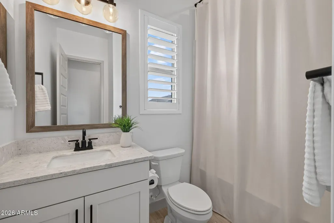
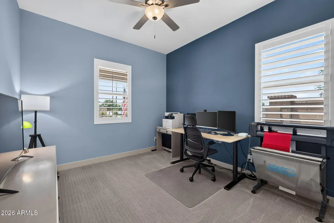
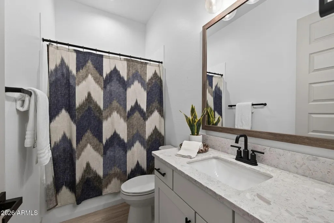
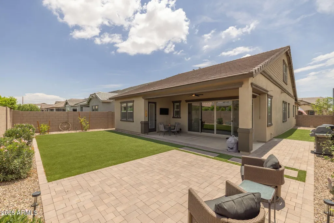
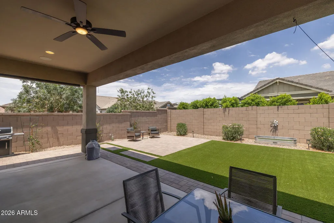
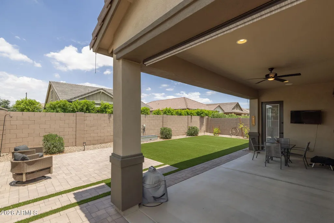
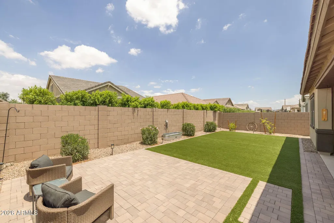
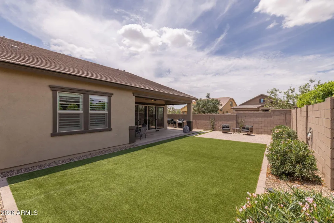
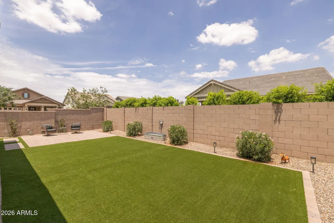
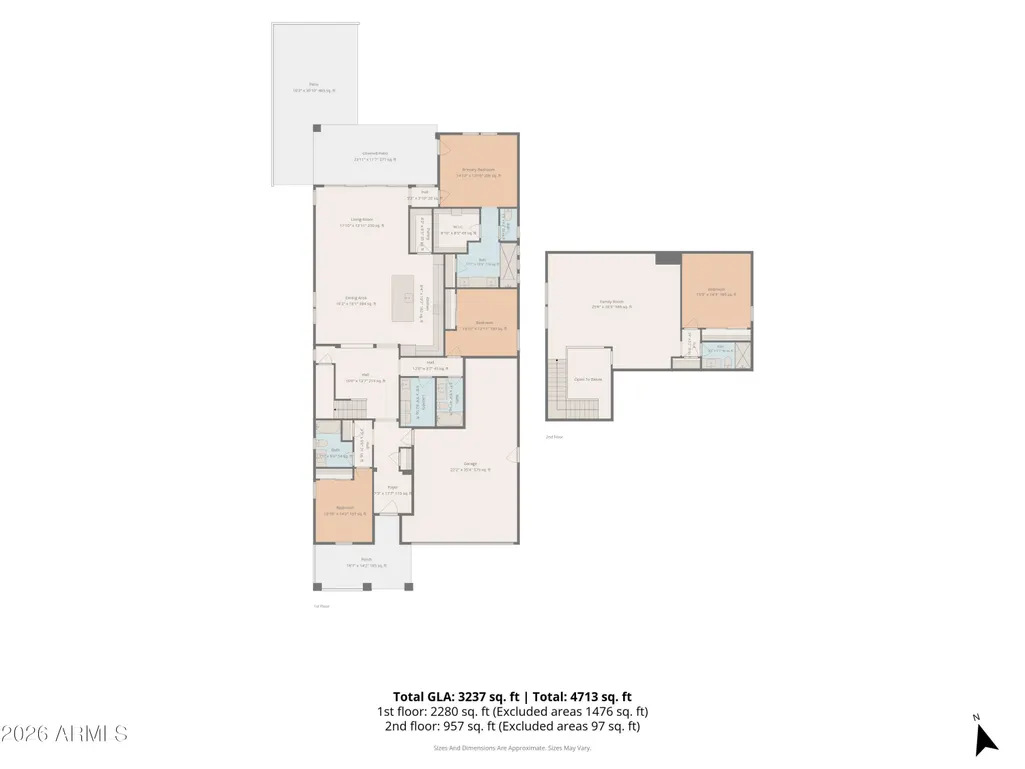
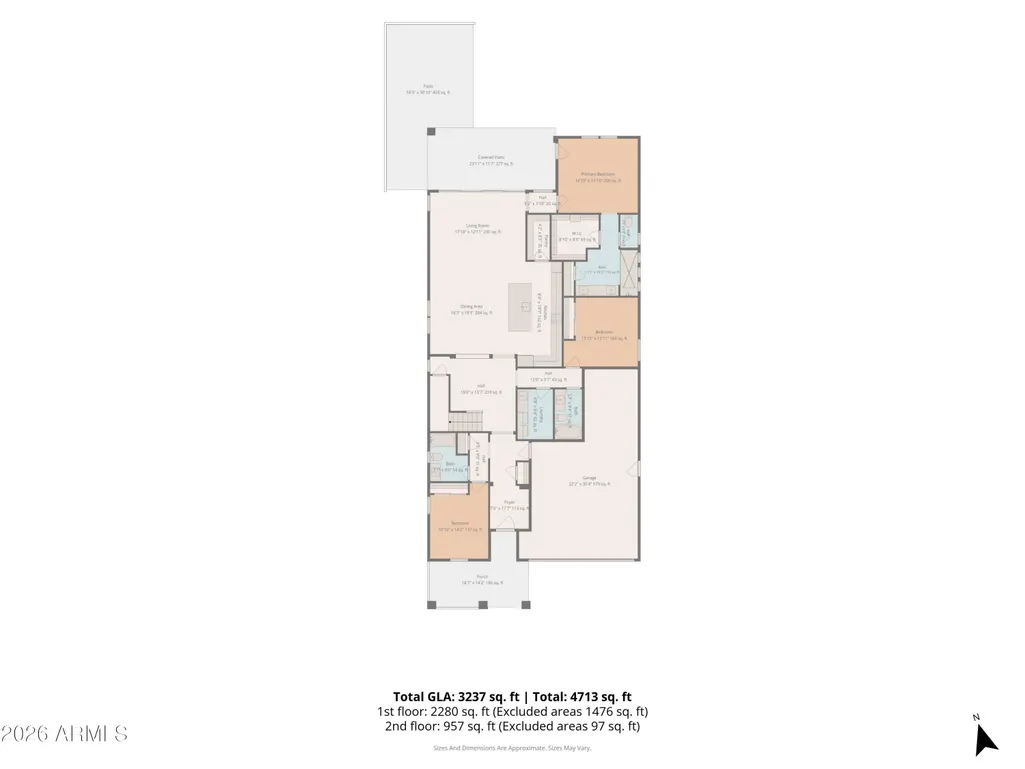
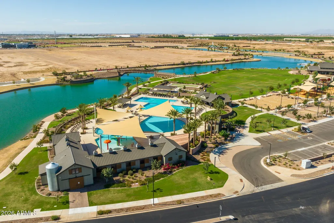
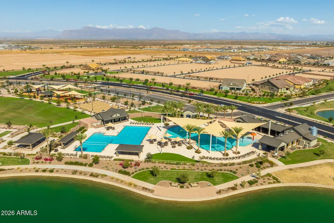
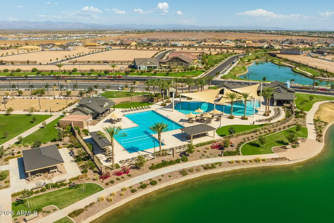
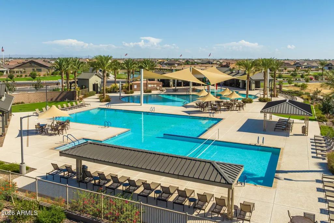
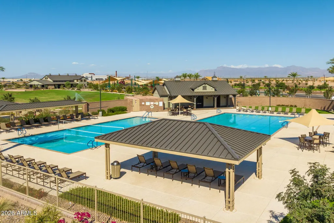
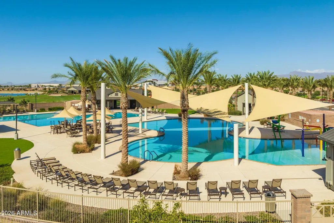
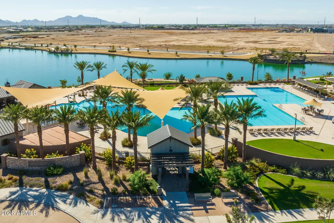
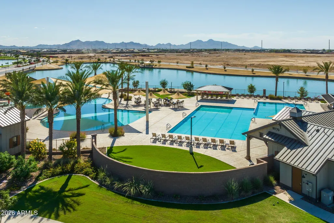
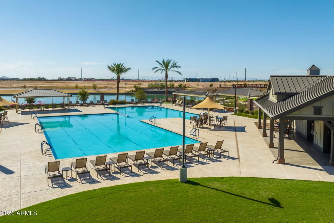
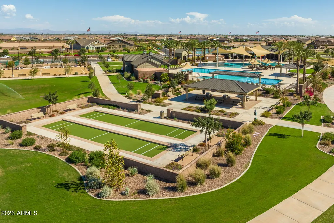
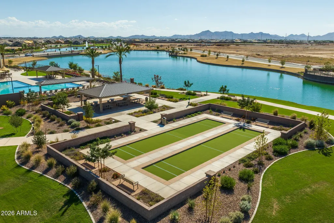
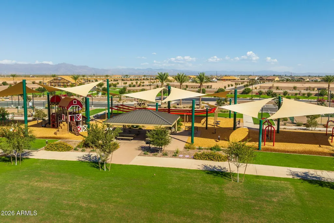
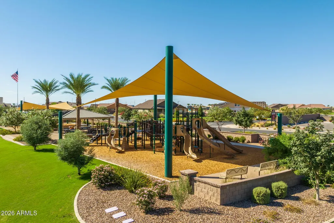
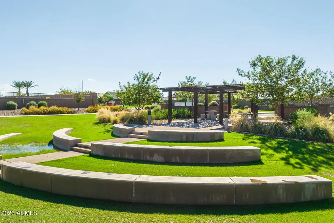
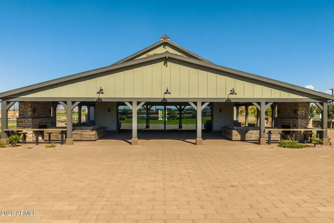
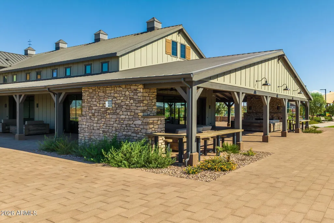
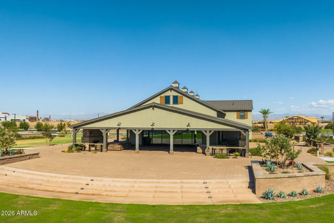
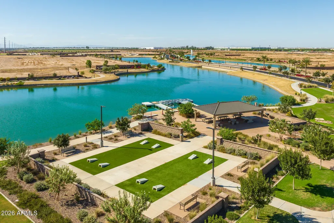
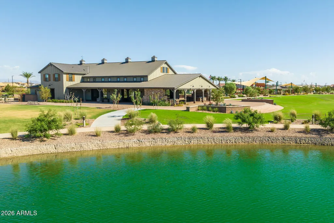
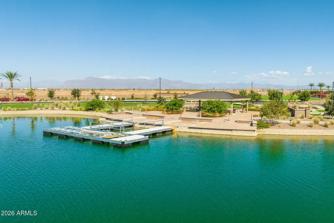
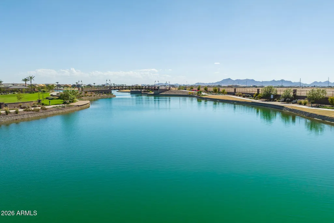
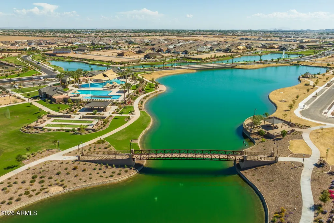
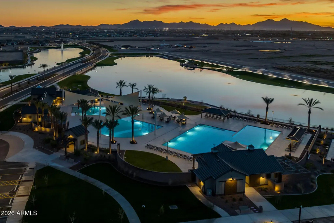
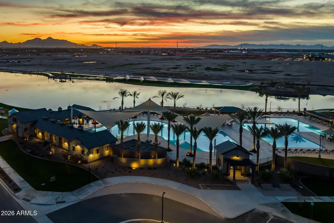
From the moment you arrive, a modern front door welcomes you into a foyer where soft archways lead down the hall, setting the tone for the upgraded finishes found throughout this 4 bedroom, 4 bathroom home. Wood plank tile flooring extends through the main living areas, and a board and batten accent dresses the hall. Upgraded stair railings lead the way to the second floor. Berber carpet lines the stairs and carries into the bedrooms and throughout the upstairs level for a soft, comfortable feel. Ten foot ceilings and upgraded white window shutters add light and scale to every room, while modern doors and upgraded quartz countertops carry a clean, cohesive style from space to space. The kitchen is the true showstopper, outfitted with modern cream cabinets, black hardware, and gray quartz countertops beneath a patterned backsplash. An induction cooktop, pot filler, and a full lineup of stainless steel appliances, including a built in oven, microwave, range hood, and sink, make this kitchen as functional as it is beautiful. A built in, stainless steel fridge is included, and a hidden pull out cabinet keeps garbage and recycling tucked out of sight. Simple industrial matte black pendant lights hang over the island, under cabinet and island lighting set the mood after dark, and a spacious walk in pantry offers plenty of additional storage. The kitchen opens to a dining area anchored by a matte black linear chandelier that echoes the pendants above the island, then flows into a spacious living room where a large glass slider opens to the backyard and fills the room with natural light. The covered patio is prewired for surround sound, ready for movie nights or entertaining outdoors. The backyard is built for easy living, with synthetic turf and pavers for effortless upkeep and a covered, shaded patio that extends the living space outdoors. A private exterior door leads directly into the primary suite, a retreat of its own with a walk in closet and a spa like bathroom featuring a spacious super shower behind a black framed glass enclosure, a dual vanity sink, and an upgraded vanity mirror. Just down the hall, the laundry room is equally thoughtful, finished with built in modern white cabinets and a stainless steel utility sink. Upstairs, vaulted ceilings crown a spacious loft, perfect as a second living area, playroom, or media room, alongside a bedroom with its own closet and an upgraded modern bathroom with a black framed walk in glass shower enclosure. Every bathroom in the home carries matching designer touches, from modern black glass globe light fixtures to upgraded mirrors and modern black faucets. Located within Orchard at Barney Farms, part of the larger Barney Farms master planned community, residents enjoy access to a resort style aquatic center with multiple pools and a splash pad, a 22 acre lake for kayaking and catch and release fishing, pickleball, bocce, and sand volleyball courts, and parks and green space throughout. With upgraded finishes throughout, thoughtful design, and an unbeatable community lifestyle, this home is one you do not want to miss.
| Elementary School | Middle School | High School |
|---|---|---|
| Katherine Mecham Barney Elementary | Queen Creek Junior High School | Queen Creek High School |
| Price History | |
|---|---|
| 7/23/2026 | Listed $870,000 |
| 9/17/2026 | 2$860,000 |
General Features
| Sewer | Public Sewer |
|---|---|
| Heating | Natural Gas |
| Cooling | Central Air,Ceiling Fan(s),Programmable Thmstat |
| Utilities | SRP |
| Possession | Close Of Escrow |
| Roof | Tile |
| HOA Fee | 495.0 |
| Garage Spaces | 3.0 |
| Association Fee Includes | Maintenance Grounds |
| Architectural Style | Ranch |
| Security Features | Security System Owned |
| Construction Materials | Stucco,Wood Siding,Wood Frame,Painted,Stone |
| Year Built | 2024 |
| Township | 2S |
| Property Subtype | Single Family Residence |
| Tax Year | 2024 |
| Ownership | Fee Simple |
| Community Features | Pool,Pickleball,Lake,Community Media Room,Tennis Court(s),Playground,Biking/Walking Path |
| Assoc Fee Paid Per | Quarterly |
| County | Maricopa |
| New Construction | No |
| Property Type | Residential |
| HOA | Yes |
| Attached Garage | No |
| Subdivision Name | FULTON HOMES BARNEY FARMS PHASE 1B |
| Special Listing Conditions | N/A |
| Status | Active |
| Directions | Head south on Meridian Rd from Germann Rd. Turn right onto Ryan Rd. Turn left at 230th Pl. At Raven Dr make a left. Continue past 230th Way. House will be on the left corner. |
| High School | Queen Creek High School |
| City | Queen Creek |
| Disclosures | Agency Discl Req,Seller Discl Avail |
| Association Name | Barney Farms HOA |
| High School District | Queen Creek Unified District |
| Open Parking Spaces | 2.0 |
| Lot Size Units | Square Feet |
| Lot Size Square Feet | 7112.0 |
| Carport Spaces | 0.0 |
| Carport Y/N | No |
| Spa Features | None |
| Elementary School | Katherine Mecham Barney Elementary |
| Property Attached Y/N | No |
| Land Lease Y/N | No |
| Tax Annual Amount | 2321.0 |
| Home Warranty Y/N | No |
| Middle/Junior High School | Queen Creek Junior High School |
| Lease Renewal Y/N | No |
| Lease Considered Y/N | No |
| Rent Control Y/N | No |
| Builder Name | Fulton Homes |
| Standard Status | Active |
| Occupancy Type | Owner |
| Elementary School District | Queen Creek Unified District |
| Tax Lot | 153 |
| MobileHomeRemainsYN | No |
| New Financing: Conventional | True |
| Senior Community | No |
| New Financing: FHA | True |
| Ttl Monthly Fee Equiv | 165.0 |
| New Financing Cash | True |
| New Financing: VA | True |
Interior Features
| Interior Amenities | Walk-in Pantry,Quartz Countertops,High Speed Internet,Double Vanity,Master Downstairs,Eat-in Kitchen,9+ Flat Ceilings,Vaulted Ceiling(s),Kitchen Island,Pantry,3/4 Bath Master Bdrm |
|---|---|
| Flooring | Carpet,Tile |
| Total Stories | 2 |
| Air Conditioning Y/N | Yes |
| Heating Y/N | Yes |
| Window Features | Screens,Low-Emissivity Windows,Dual Pane |
| Fireplace Y/N | No |
| Laundry Features | Inside,Gas Dryer Hookup,Wshr/Dry HookUp Only |
| Total Bedrooms | 4 |
| LivingAreaSource | Owner |
| Total Baths | 4 |
| Bedrooms Possible | 5 |
| Other_sp_Rooms_co_Family_sp_Room | True |
| Other_sp_Rooms_co_Loft | True |
| Built-in Microwave | True |
| Built In Recycling | True |
| Gas Stub for Range | True |
| Kitchen Island | True |
| Pantry | True |
| Reverse Osmosis | True |
| Walk-in Pantry | True |
Exterior Features
| Fencing | Back Yard,Block |
|---|---|
| Parking Features | Attached Garage,Tandem,Garage Door Opener,Direct Access,Electric Vehicle Charging Station(s) |
| Lot Features | Corner Lot,Desert Back,Desert Front,Synthetic Grass Frnt,Synthetic Grass Back,Auto Timer H2O Front,Auto Timer H2O Back |
| Water Source | Public |
| Lot Size Area | 7112.0 |
| Spa | No |
| Lot Size Acres | 0.16 |
| Road Surface Type | Asphalt |
| Lot Size Source | Assessor |
| Waterfront Y/N | No |
| Covered Spaces | 3.0 |
| Crops Included Y/N | No |
| Road Responsibility | City Maintained Road |
| Horse Y/N | No |
| Irrigation Water Rights Y/N | No |
Amenities
- Foreclosure
- Views
- Short Sale
- New Construction
- Adult 55+
- Lease To Own
- No HOA Fees
- Furnished
- Primary On Main
- Air Conditioning
- Seller Finance
- Green
- Fixer Upper
- Horse
- Golf
- Fireplace
- Deck
- Garage
- Basement
- Pool
Property vs Single Family Average in 85142
Price
Taxes
Year Built
Visits
 © 2026 Arizona Regional Multiple Listing Service, Inc. All rights reserved. All information should be verified by the recipient and none is guaranteed as accurate by ARMLS. Information deemed to be reliable but not guaranteed. Listing broker has attempted to offer accurate data, but buyers are advised to confirm all items. Only IDX residential listings are displayed on this site. The information being provided is for consumers' personal, non-commercial use and may not be used for any purpose

