


Address
4944 E Armor Street, Cave Creek, AZ
Price
$ 819,000
Property Attributes
- MLS#7066749
- TypeSingle Family
- Listing Status Active
- CountyMARICOPA
- CityCave Creek
- NeighborhoodTATUM RANCH PARCEL 31A
- Zip85331
- StyleResidential
- Year Built1996
- Taxes$ 1818
- Price$ 819,000
- Bedrooms3
- Full Bathrooms2
- Half Bathrooms1
- Sqr Footage2203
- Lot Size0.19 Acres
Data Source:
Arizona Regional MLS (ARMLSN)
Property Description
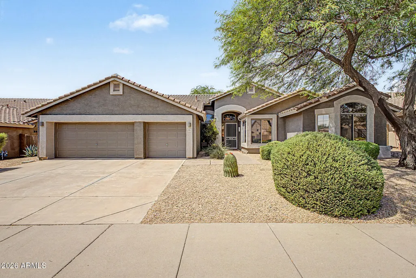
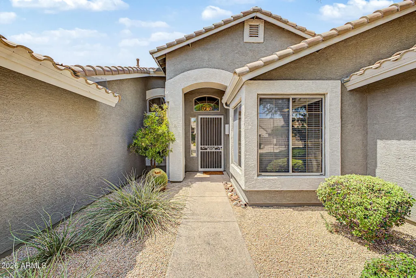
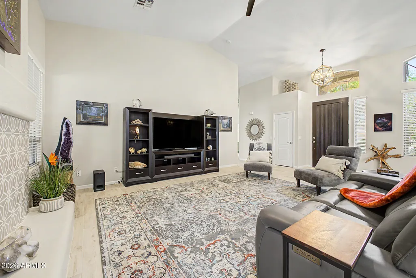
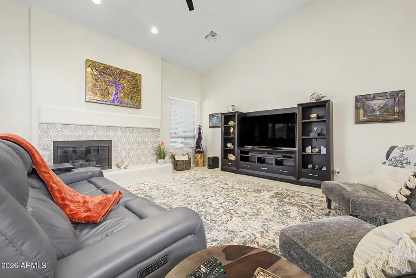
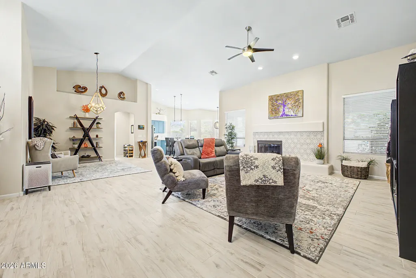
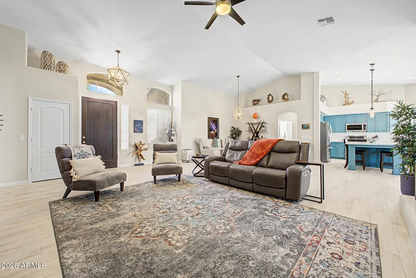
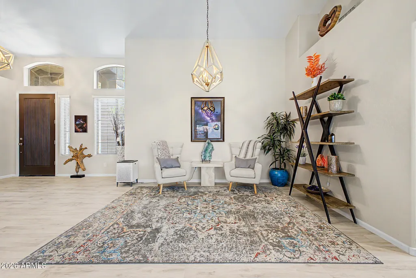
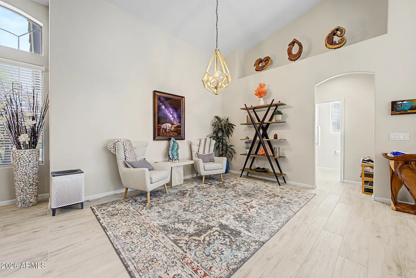
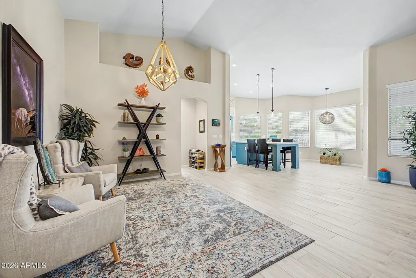
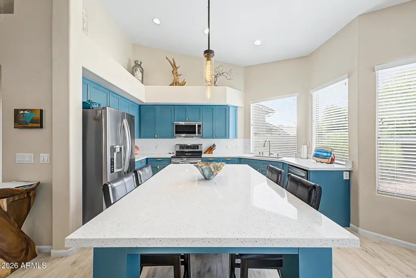
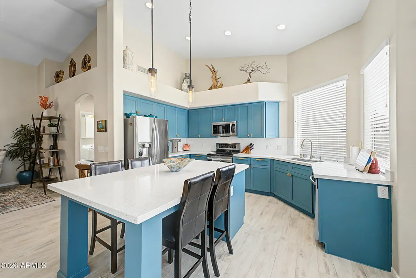
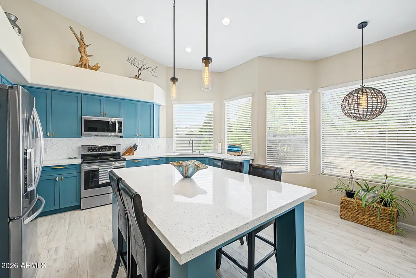
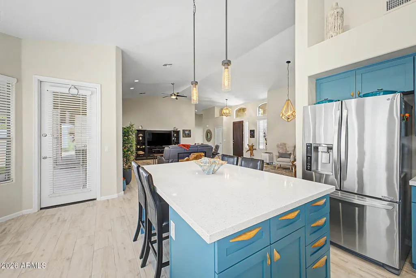
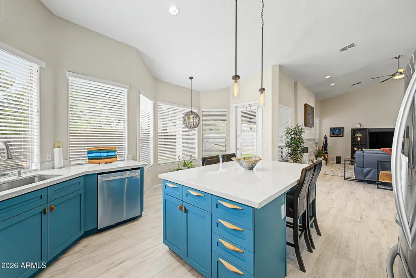
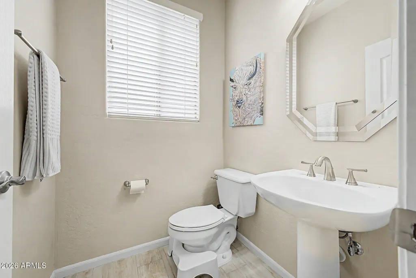
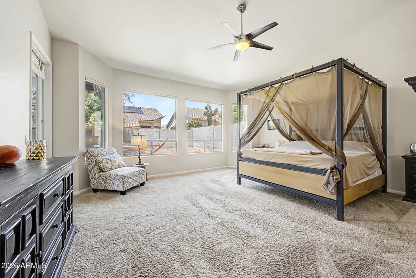
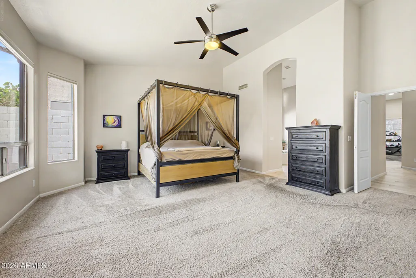
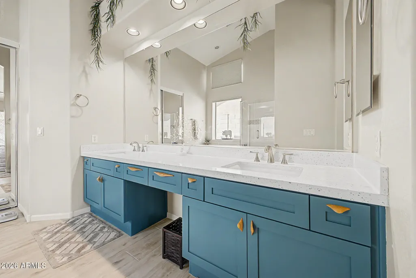
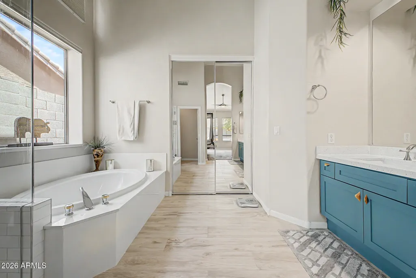
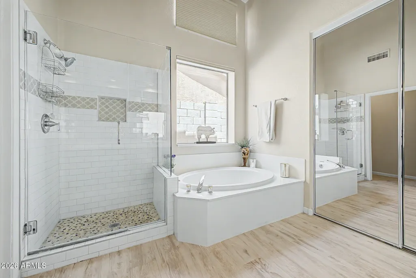
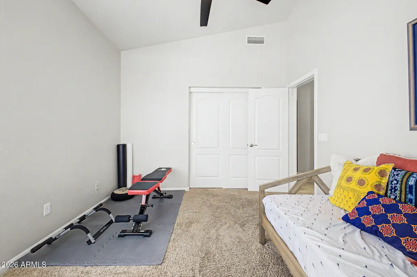
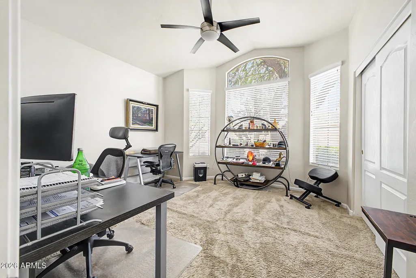
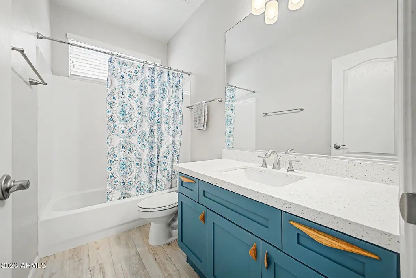
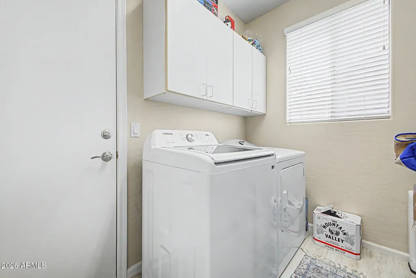
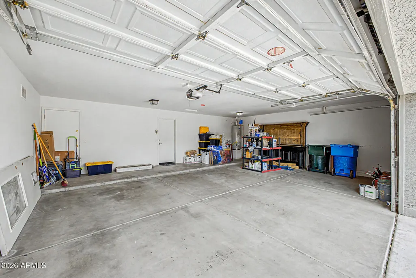
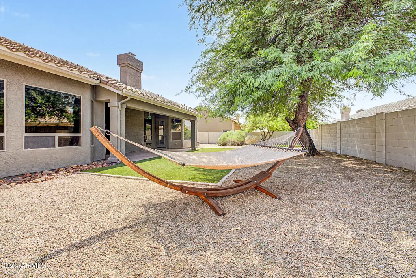
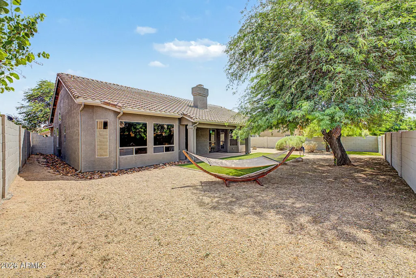
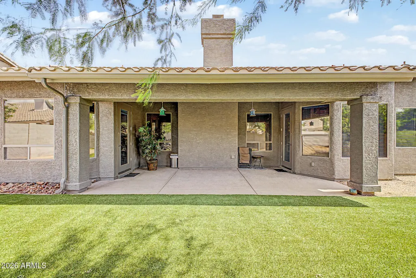
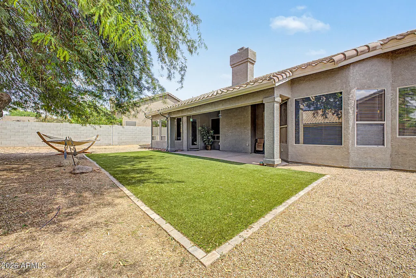
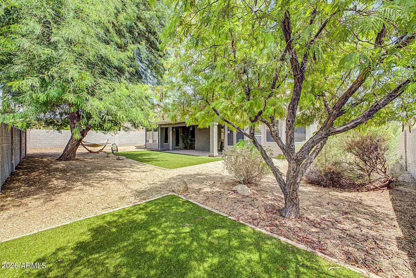
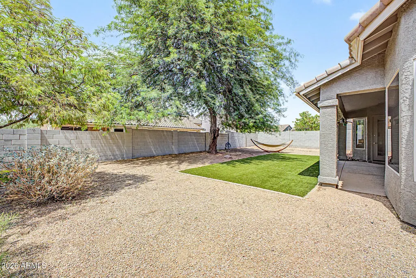
Welcome to this extensively renovated single-level home in Tatum Ranch, offering 3 bedrooms, 2.5 baths, and 2,203 square feet of updated living space. Walls were removed during the remodel to create an OPEN CONCEPT great-room floor plan with vaulted ceilings, wide hallways, fresh paint, new wood-look tile and carpet, and updated hardware and fixtures throughout. A recently painted exterior adds to the home's refreshed presentation. The kitchen is the centerpiece of the home, featuring painted cabinetry with wood cabinet doors and soft-close hinges, 42-inch upper cabinets, a pantry closet with pull-out shelving, GE stainless steel appliances, quartz countertops, and an oversized custom island with generous workspace and seating. High-end Arhaus chandeliers and light fixtures add a distinctive design element to the great room and kitchen. The living room also features a custom fireplace with a tiled surround. The primary suite includes vaulted ceilings, exterior access, quartz countertops, a deep tub, and a tiled shower with subway surround and accent tile. The secondary bath features coordinating finishes, while one secondary bedroom offers a deep walk-in closet and the other includes vaulted ceilings. The kitchen and all bathrooms were updated during the 2021 remodel with wood cabinet doors, soft-close hinges, and high-end Manzoni wood fixtures. A laundry room with cabinetry adds everyday convenience. Additional improvements include security tint on all windows to help reduce summer sun exposure and provide added security, along with two-inch genuine wood blinds throughout. Electronic blackout window furnishings are installed in the primary bedroom and bath. The home also features a NEW ROOF, NEW HOT WATER HEATER, and recently updated exterior paint. The 8,284-square-foot lot offers a large backyard with high-end turf, mature shade trees, and a large north-facing patio. Surrounding single-level homes enhance the backyard's privacy, while the three-car garage provides flexible parking and storage. Furniture may be available for purchase separately, subject to separate agreement.
| Elementary School | Middle School | High School |
|---|---|---|
| Desert Willow Elementary School | Sonoran Trails Middle School | Cactus Shadows High School |
| Price History | |
|---|---|
| 8/25/2026 | Listed $795,000 |
General Features
| Sewer | Public Sewer |
|---|---|
| Heating | Electric |
| Cooling | Central Air,Ceiling Fan(s),Programmable Thmstat |
| Possession | Close Of Escrow |
| Roof | Tile |
| HOA Fee | 107.0 |
| Garage Spaces | 3.0 |
| Association Fee Includes | Maintenance Grounds |
| Construction Materials | Stucco,Wood Frame,Painted |
| Year Built | 1996 |
| Electric | 220 Volts in Kitchen |
| Township | 5N |
| Property Subtype | Single Family Residence |
| Tax Year | 2025 |
| Ownership | Fee Simple |
| Community Features | Golf,Biking/Walking Path |
| Assoc Fee Paid Per | Quarterly |
| County | Maricopa |
| New Construction | No |
| Property Type | Residential |
| HOA | Yes |
| Attached Garage | No |
| Subdivision Name | TATUM RANCH PARCEL 31A |
| Special Listing Conditions | N/A |
| Status | Active |
| High School | Cactus Shadows High School |
| City | Cave Creek |
| Disclosures | Seller Discl Avail |
| Association Name | Tatum Ranch |
| High School District | Cave Creek Unified District |
| Open Parking Spaces | 3.0 |
| Lot Size Units | Square Feet |
| Lot Size Square Feet | 8284.0 |
| Carport Spaces | 0.0 |
| Carport Y/N | No |
| Spa Features | None |
| Elementary School | Desert Willow Elementary School |
| Property Attached Y/N | No |
| Land Lease Y/N | No |
| Tax Annual Amount | 1818.0 |
| Home Warranty Y/N | No |
| Middle/Junior High School | Sonoran Trails Middle School |
| Lease Renewal Y/N | No |
| Lease Considered Y/N | No |
| Rent Control Y/N | No |
| Virtual Tour | https://my.matterport.com/show/?m=zptgPFzoxbB&brand=0 |
| Builder Name | Unknown |
| Standard Status | Active |
| Occupancy Type | Owner |
| Elementary School District | Cave Creek Unified District |
| Tax Lot | 118 |
| MobileHomeRemainsYN | No |
| New Financing: Conventional | True |
| Senior Community | No |
| Ttl Monthly Fee Equiv | 35.67 |
| New Financing Cash | True |
| New Financing: VA | True |
Interior Features
| Interior Amenities | High Speed Internet,Double Vanity,Master Downstairs,Breakfast Bar,Vaulted Ceiling(s),Kitchen Island,Full Bth Master Bdrm,Separate Shwr & Tub |
|---|---|
| Flooring | Carpet |
| Total Stories | 1 |
| Air Conditioning Y/N | Yes |
| Heating Y/N | Yes |
| Window Features | Tinted Windows |
| Fireplace Y/N | Yes |
| Total Bedrooms | 3 |
| LivingAreaSource | Assessor |
| Total Baths | 3 |
| Bedrooms Possible | 3 |
| Other_sp_Rooms_co_Great_sp_Room | True |
| Built-in Microwave | True |
| Kitchen Island | True |
Exterior Features
| Fencing | Block |
|---|---|
| Parking Features | Garage Door Opener,Direct Access |
| Lot Features | Desert Back,Desert Front,Natural Desert Back,Synthetic Grass Back,Natural Desert Front |
| Water Source | Public |
| Lot Size Area | 8284.0 |
| Spa | No |
| Lot Size Acres | 0.19 |
| Lot Size Source | Assessor |
| Waterfront Y/N | No |
| Covered Spaces | 3.0 |
| Crops Included Y/N | No |
| Horse Y/N | No |
| Irrigation Water Rights Y/N | No |
Amenities
- Foreclosure
- Views
- Short Sale
- New Construction
- Adult 55+
- Lease To Own
- No HOA Fees
- Furnished
- Primary On Main
- Air Conditioning
- Seller Finance
- Green
- Fixer Upper
- Horse
- Golf
- Fireplace
- Deck
- Garage
- Basement
- Pool
Property vs Single Family Average in 85331
Price
Taxes
Year Built
Visits
 © 2026 Arizona Regional Multiple Listing Service, Inc. All rights reserved. All information should be verified by the recipient and none is guaranteed as accurate by ARMLS. Information deemed to be reliable but not guaranteed. Listing broker has attempted to offer accurate data, but buyers are advised to confirm all items. Only IDX residential listings are displayed on this site. The information being provided is for consumers' personal, non-commercial use and may not be used for any purpose

