
Just Listed














Address
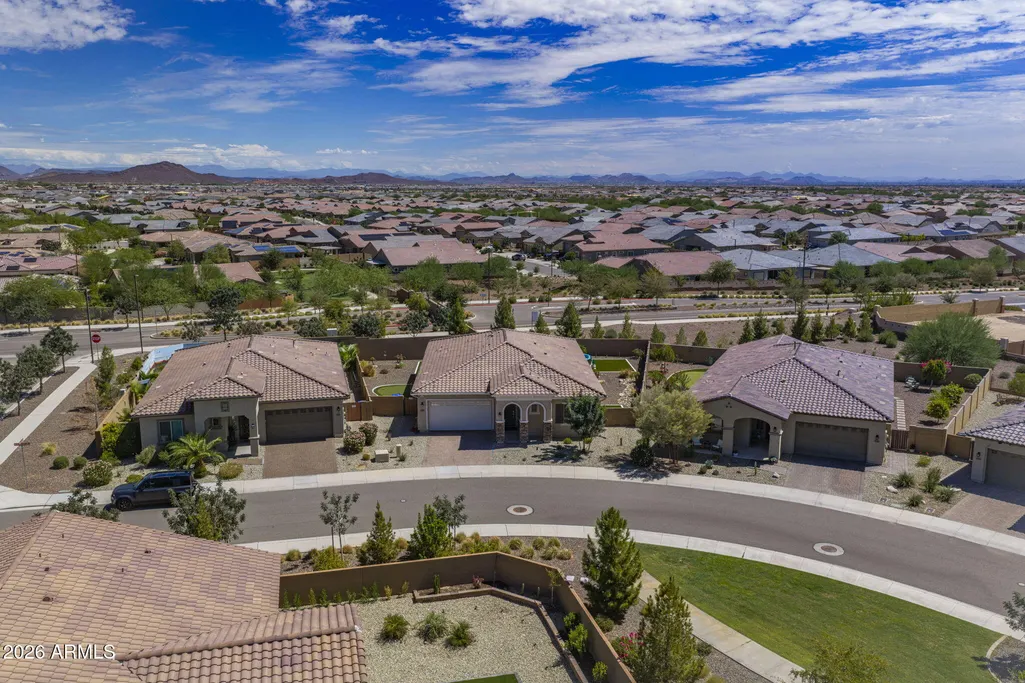
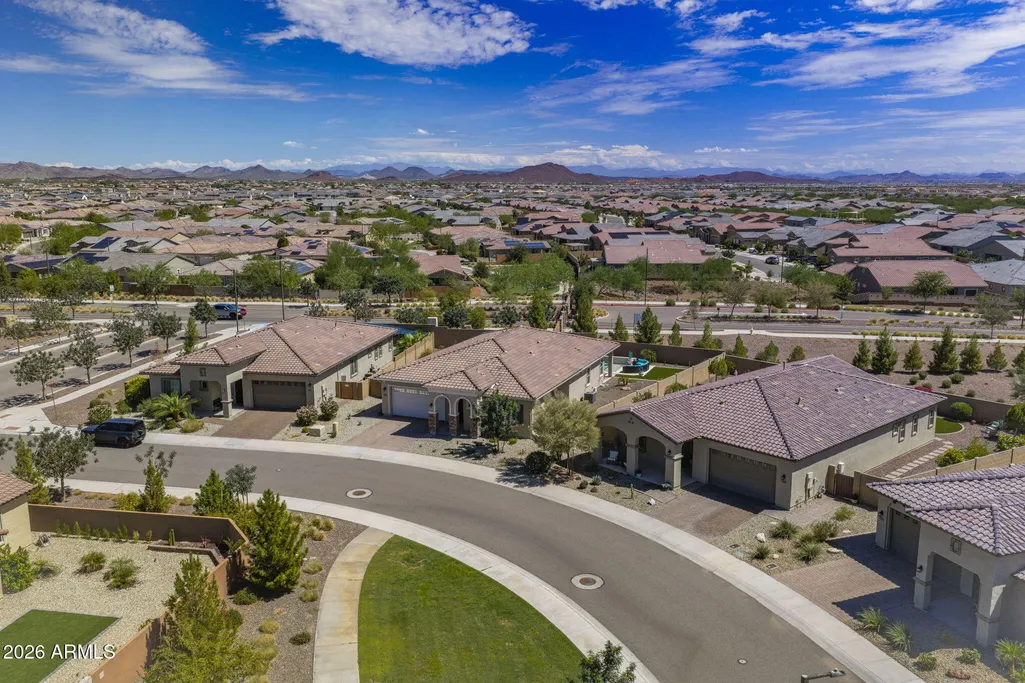
17270 W Aubrey Lane, Surprise, AZ
Price
$ 750,000
Property Attributes
- MLS#7078774
- TypeSingle Family
- Listing Status Active
- CountyMARICOPA
- CitySurprise
- AreaHERITAGE ASANTE
- NeighborhoodHERITAGE ASANTE PARCEL 3
- Zip85378
- StyleContemporary,Ranch
- Year Built2023
- Taxes$ 1926
- Price$ 750,000
- Bedrooms3
- Full Bathrooms3
- Half Bathrooms0
- Sqr Footage2187
- Lot Size0.22 Acres
Data Source:
Arizona Regional MLS (ARMLSN)
Property Description
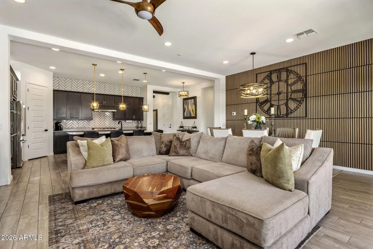
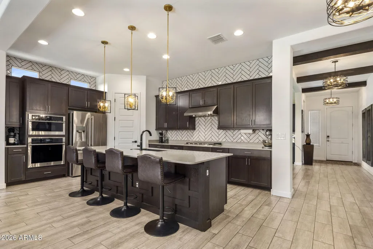
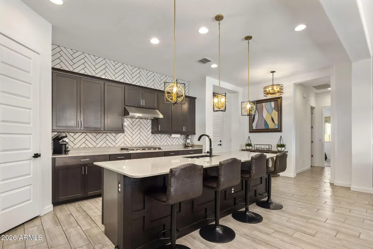
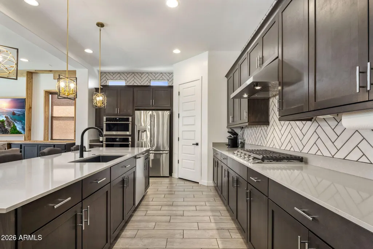
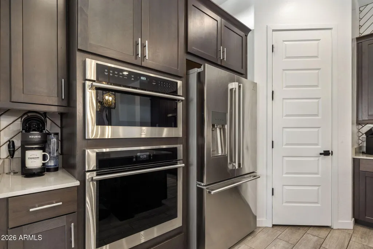
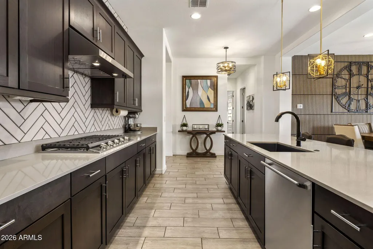
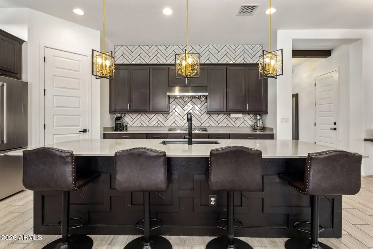
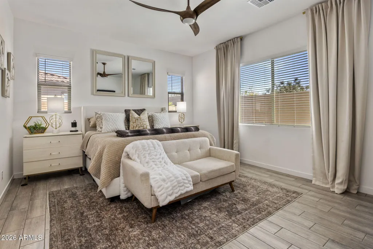
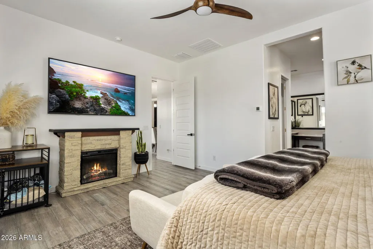
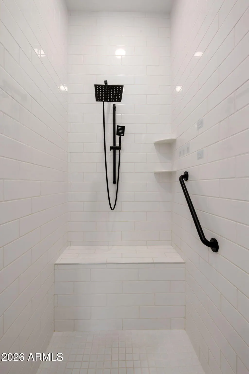
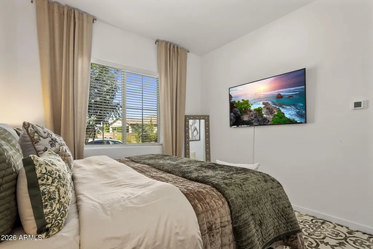
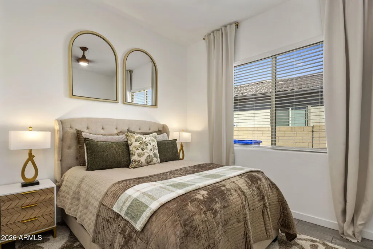
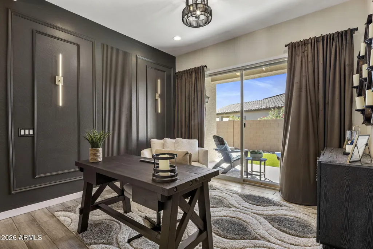
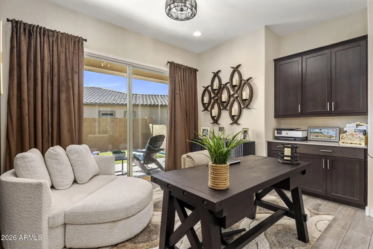
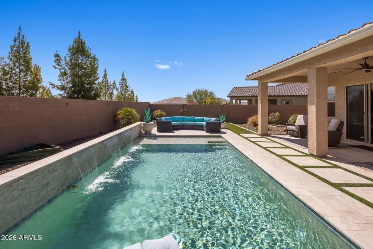
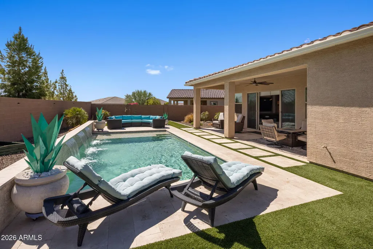
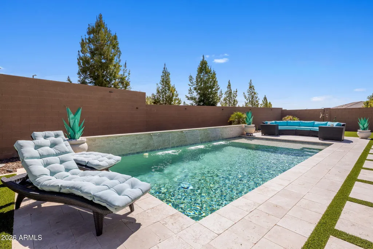
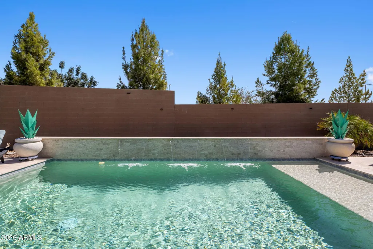
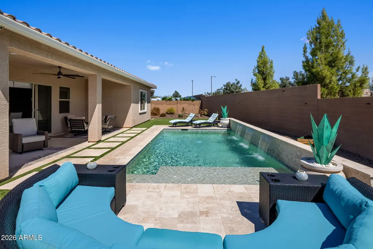
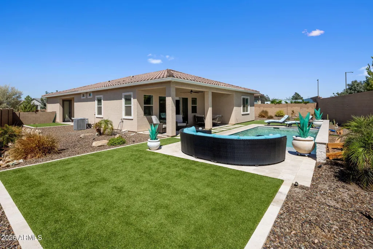
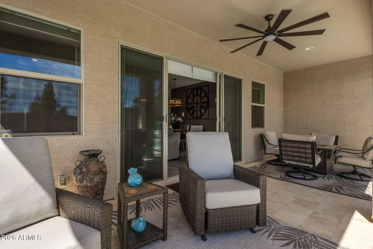
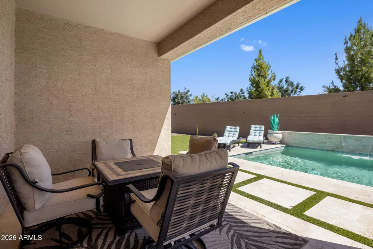
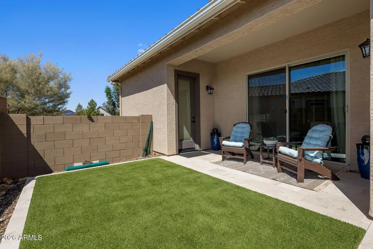
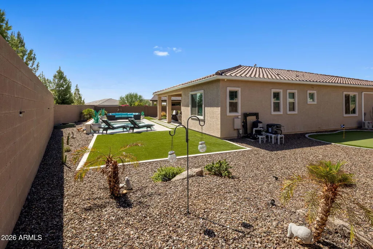
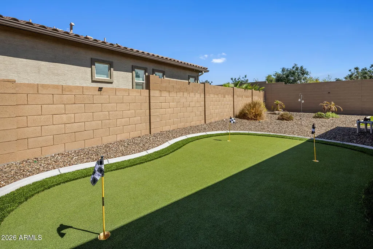
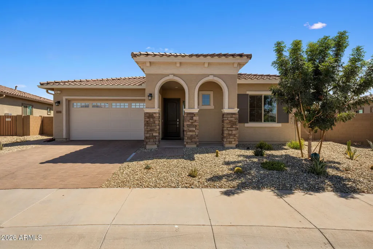
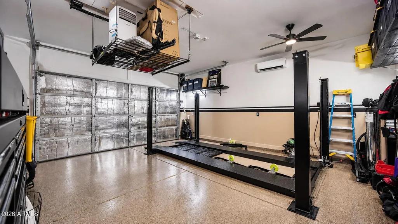
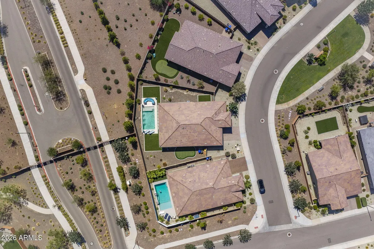
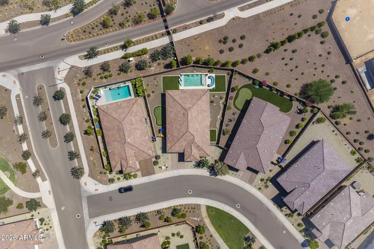
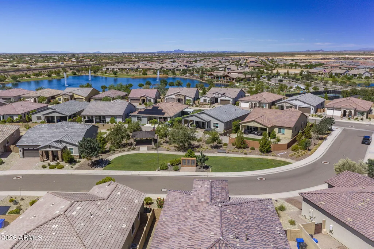
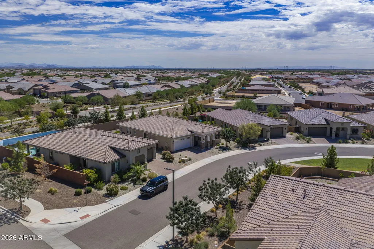
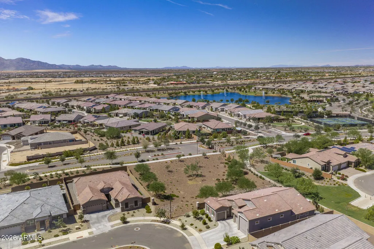
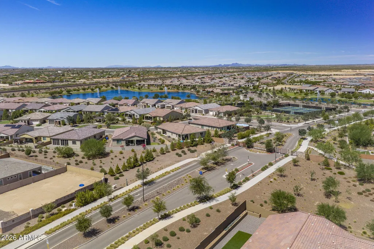
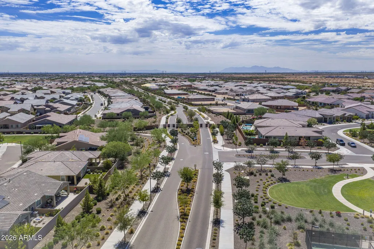
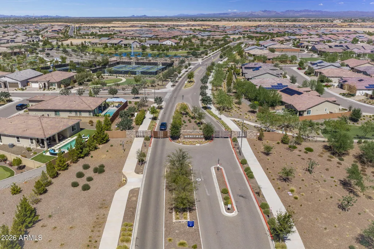
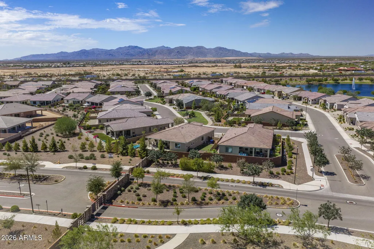
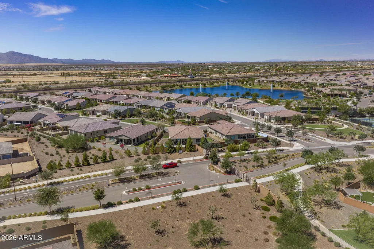
Welcome to 17270 W Aubrey Ln in Asante Heritage, a stunning home that truly shows like a model! From the moment you walk in, you'll notice the thoughtful upgrades, designer details, and pride of ownership throughout. The interior is beautifully finished with decorative beams, a dining room accent wall, an impressive TV feature wall with fireplace, upgraded faucets and sinks, a stylish kitchen backsplash, enhanced kitchen island, and a custom primary closet. The upgrades continue well beyond the living space. The garage is finished with upgraded flooring, added attic ceiling insulation, gutters, and A/C for year-round comfort. A car lift is also available at an additional cost, making this garage an incredible setup for car enthusiasts or anyone looking for additional storage flexibility. Step outside to a beautifully upgraded backyard and pool area designed for relaxing and entertaining. The pool features a self-cleaning system, while the landscaping and outdoor improvements create a true Arizona retreat. Located in the highly desirable Asante Heritage 55+ community, this home combines model-home style, functional upgrades, and resort-style living. You will absolutely love every detail and upgrade this home has to offer!
| High School |
|---|
| Dysart High School |
| Price History | |
|---|---|
| 9/17/2026 | Listed $750,000 |
General Features
| Sewer | Public Sewer |
|---|---|
| Heating | ENERGY STAR Qualified Equipment,Electric |
| Cooling | Gas,Central Air |
| Utilities | Phone Available |
| Possession | By Agreement |
| Roof | Tile |
| HOA Fee | 205.0 |
| Garage Spaces | 2.0 |
| Association Fee Includes | Maintenance Grounds,Street Maint |
| Architectural Style | Contemporary,Ranch |
| Pool Features | Outdoor |
| Construction Materials | Stucco,Wood Frame,Painted,Block |
| Year Built | 2023 |
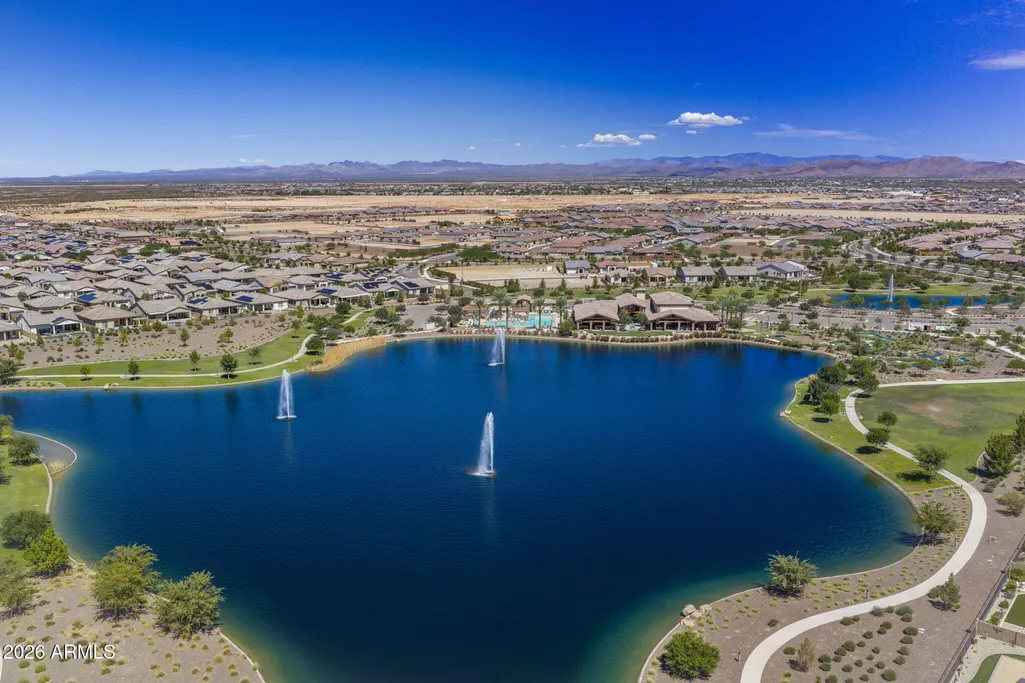
| View | Lake |
| Township | 4N |
| Property Subtype | Single Family Residence |
| Tax Year | 2025 |
| Ownership | Fee Simple |
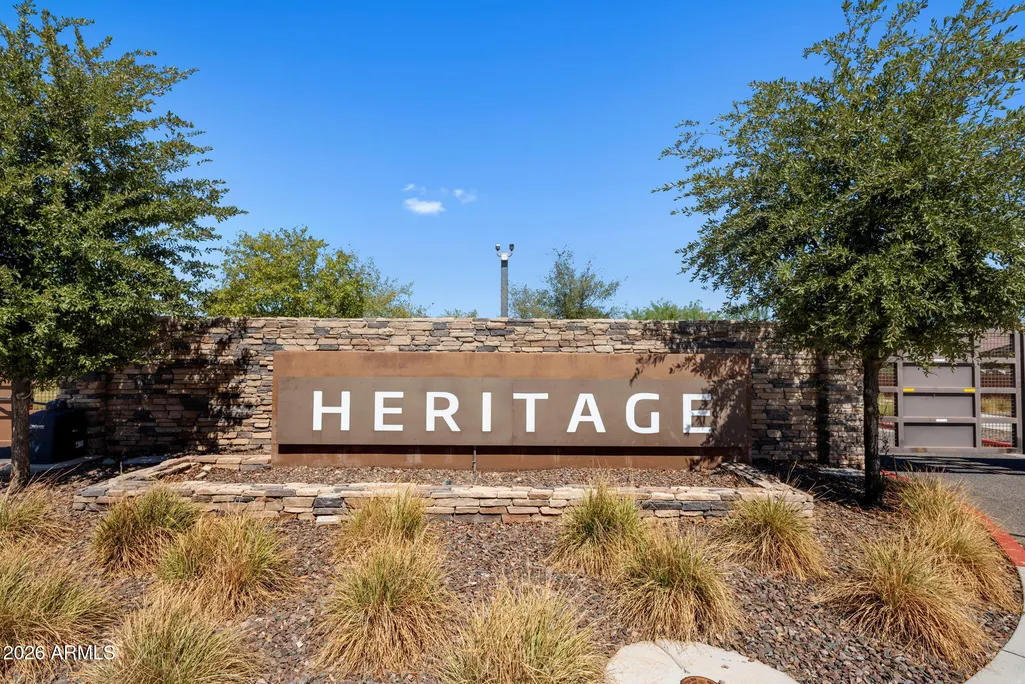
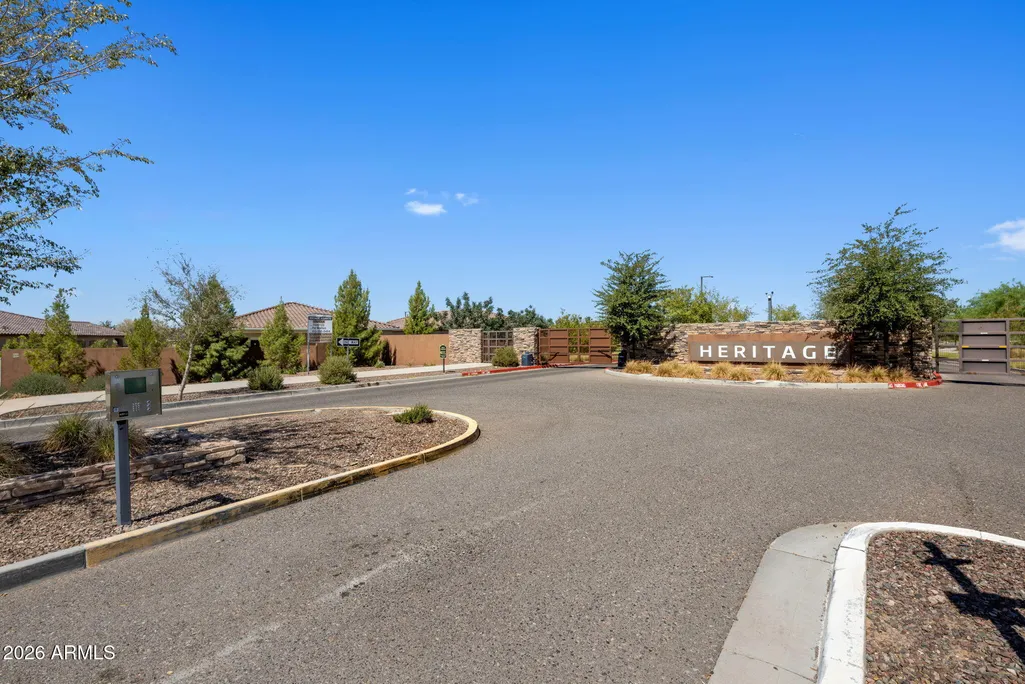
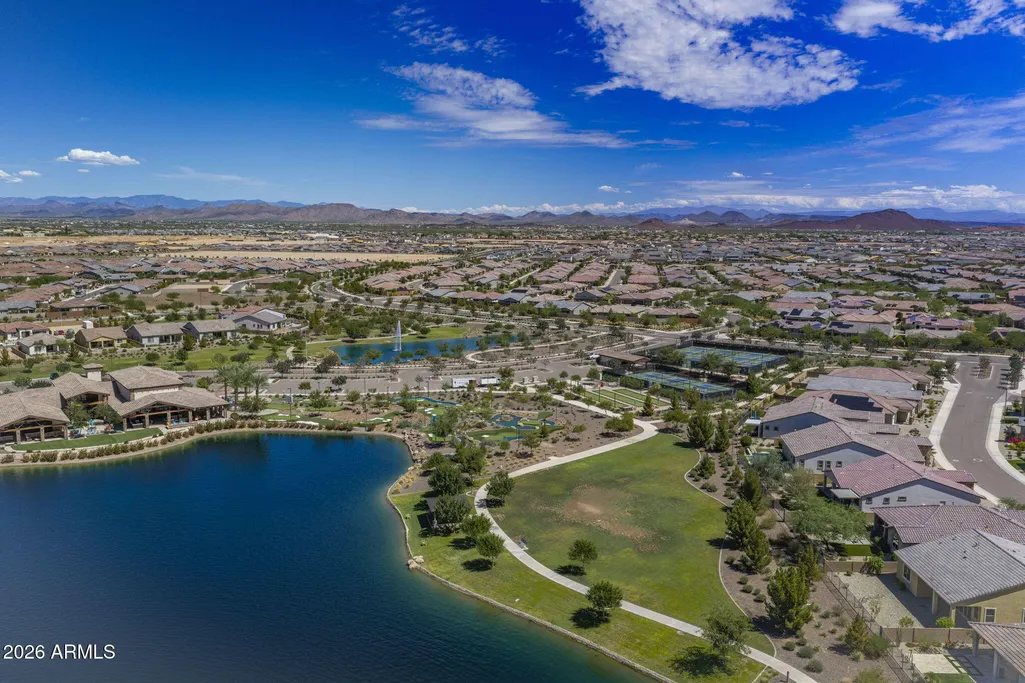
| Community Features | Pool,Lake,Gated,Community Media Room,Tennis Court(s),Fitness Center |
| Assoc Fee Paid Per | Monthly |
| County | Maricopa |
| New Construction | No |
| Property Type | Residential |
| HOA | Yes |
| Attached Garage | No |
| Subdivision Name | HERITAGE ASANTE PARCEL 3 |
| Special Listing Conditions | Age Restricted (See Remarks) |
| Status | Active |
| High School | Dysart High School |
| City | Surprise |
| Disclosures | Agency Discl Req,Seller Discl Avail |
| Association Name | Heritage Asante Assc |
| High School District | Dysart Unified District |
| Open Parking Spaces | 2.0 |
| Lot Size Units | Square Feet |
| Lot Size Square Feet | 9499.0 |
| Carport Spaces | 0.0 |
| Carport Y/N | No |
| Spa Features | None |
| Elementary School | Other |
| Property Attached Y/N | No |
| Land Lease Y/N | No |
| Tax Annual Amount | 1926.0 |
| Home Warranty Y/N | No |
| Middle/Junior High School | Other |
| Lease Renewal Y/N | No |
| Lease Considered Y/N | No |
| Rent Control Y/N | No |
| Builder Name | LENNAR |
| Standard Status | Active |
| Occupancy Type | Owner |
| Elementary School District | Other |
| Tax Lot | 2 |
| MobileHomeRemainsYN | No |
| New Financing: Conventional | True |
| Senior Community | Yes |
| Ttl Monthly Fee Equiv | 205.0 |
| New Financing Cash | True |
| New Financing: VA | True |
Interior Features
| Interior Amenities | Walk-in Pantry,Non-laminate Counter,Quartz Countertops,Double Vanity,Eat-in Kitchen,9+ Flat Ceilings,No Interior Steps,Kitchen Island,Pantry |
|---|---|
| Flooring | Tile |
| Fireplace Features | Family Room,Master Bedroom |
| Total Stories | 1 |
| Air Conditioning Y/N | Yes |
| Heating Y/N | Yes |
| Window Features | Dual Pane |
| Fireplace Y/N | Yes |
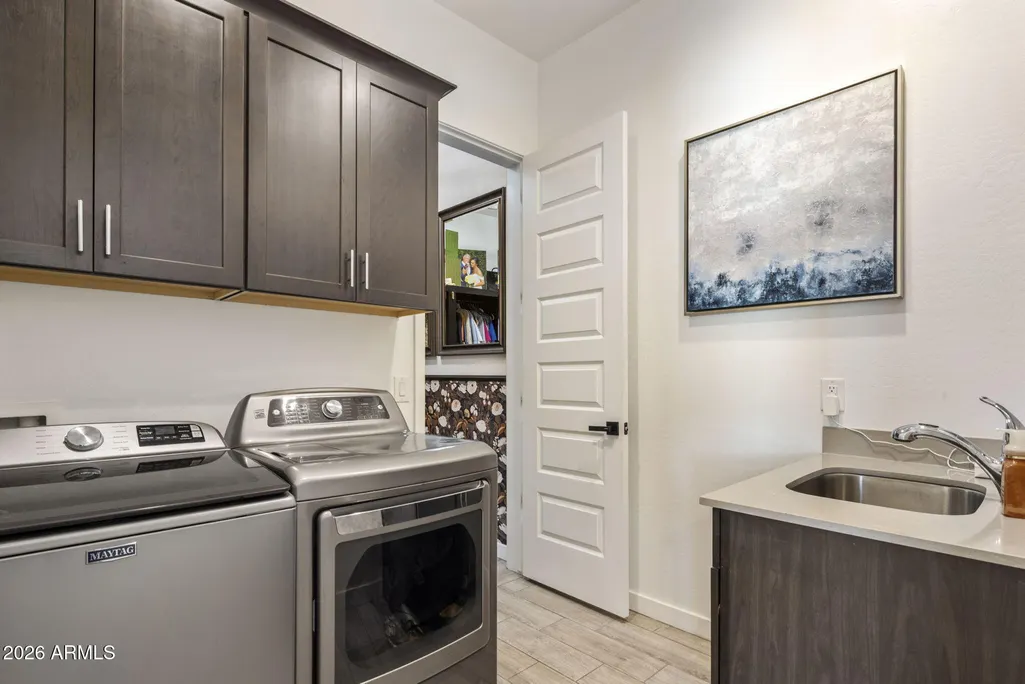
| Laundry Features | Inside,Gas Dryer Hookup,Wshr/Dry HookUp Only |
| Total Bedrooms | 3 |
| LivingAreaSource | Builder |
| Total Baths | 3 |
| Bedrooms Possible | 4 |
| Other_sp_Rooms_co_Family_sp_Room | True |
| Built-in Microwave | True |
| Kitchen Island | True |
| Non-laminate Counter | True |
| Pantry | True |
| Walk-in Pantry | True |
Exterior Features
| Model | CREST PLAN |
|---|---|
| Exterior Amenities | Rain Gutters |
| Fencing | Back Yard,Block |
| Parking Features | Garage Door Opener,Temp Controlled |
| Lot Features | North/South Exposure,Desert Back,Desert Front,Synthetic Grass Back |
| Water Source | Public |
| Lot Size Area | 9499.0 |
| Spa | No |
| Lot Size Acres | 0.22 |
| Road Surface Type | Asphalt |
| Lot Size Source | Builder |
| Waterfront Y/N | No |
| Covered Spaces | 2.0 |
| Crops Included Y/N | No |
| Road Responsibility | City Maintained Road |
| Horse Y/N | No |
| Irrigation Water Rights Y/N | No |
Amenities
- Foreclosure
- Views
- Short Sale
- New Construction
- Adult 55+
- Lease To Own
- No HOA Fees
- Furnished
- Primary On Main
- Air Conditioning
- Seller Finance
- Green
- Fixer Upper
- Horse
- Golf
- Fireplace
- Deck
- Garage
- Basement
- Pool
Property vs Single Family Average in 85378
Price
Taxes
Year Built
Visits
 © 2026 Arizona Regional Multiple Listing Service, Inc. All rights reserved. All information should be verified by the recipient and none is guaranteed as accurate by ARMLS. Information deemed to be reliable but not guaranteed. Listing broker has attempted to offer accurate data, but buyers are advised to confirm all items. Only IDX residential listings are displayed on this site. The information being provided is for consumers' personal, non-commercial use and may not be used for any purpose

