


Address
5023 E Barwick Drive, Cave Creek, AZ
Price
$ 750,000
Property Attributes
- MLS#7080658
- TypeSingle Family
- Listing Status Active
- CountyMARICOPA
- CityCave Creek
- AreaTatum Ranch
- NeighborhoodTATUM RANCH
- Zip85331
- StyleRanch
- Year Built1997
- Taxes$ 2372
- Price$ 750,000
- Bedrooms3
- Full Bathrooms2
- Half Bathrooms0
- Sqr Footage2286
- Lot Size0.2 Acres
Data Source:
Arizona Regional MLS (ARMLSN)
Property Description
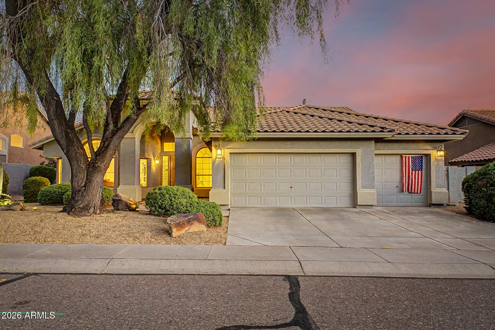
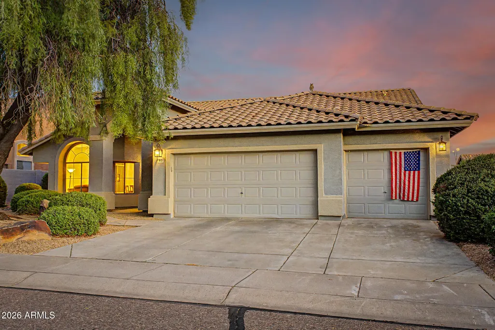
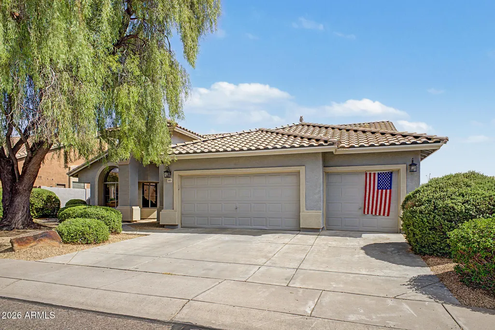
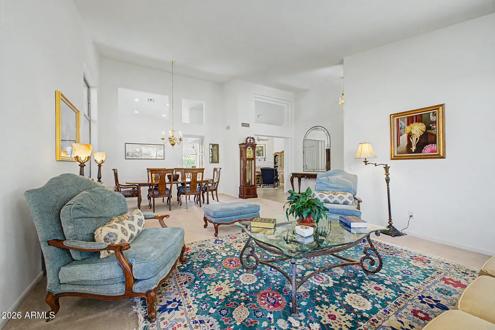
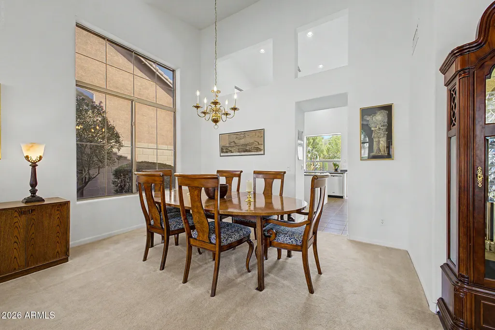
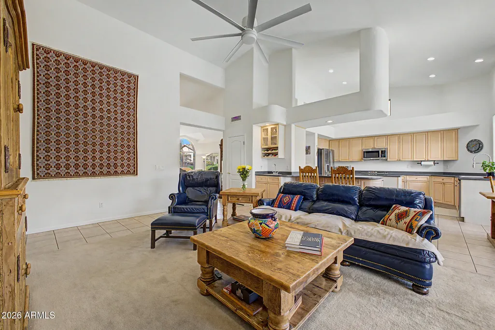
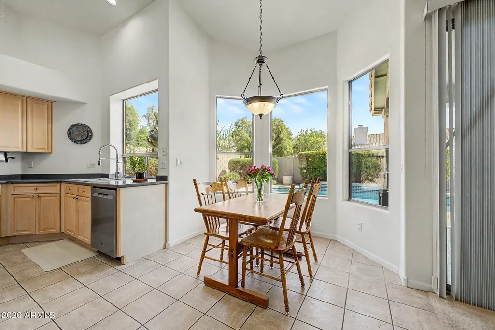
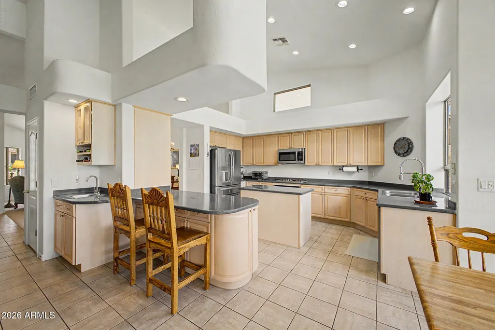
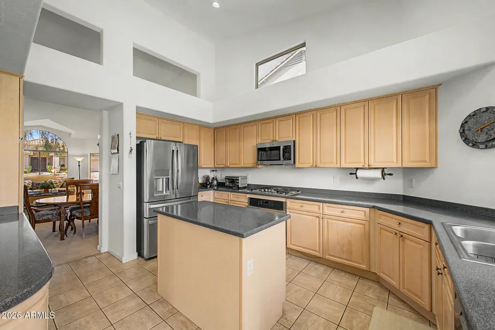
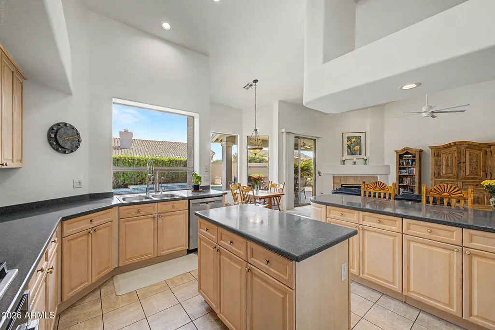
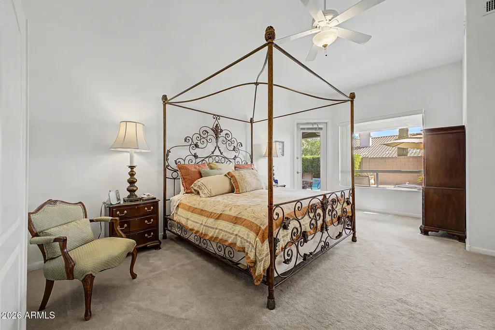
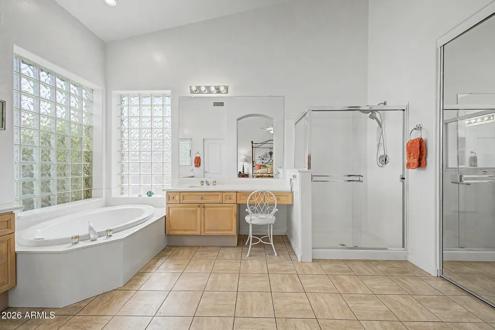
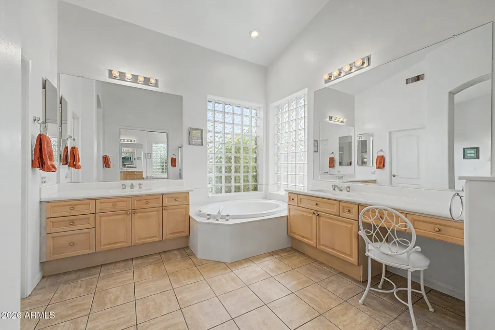
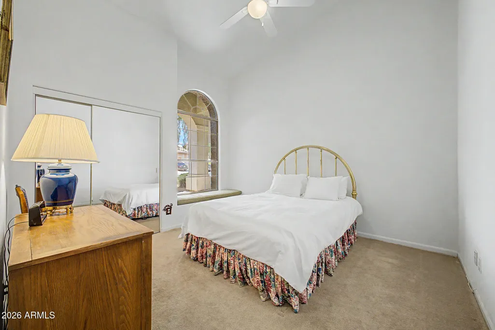
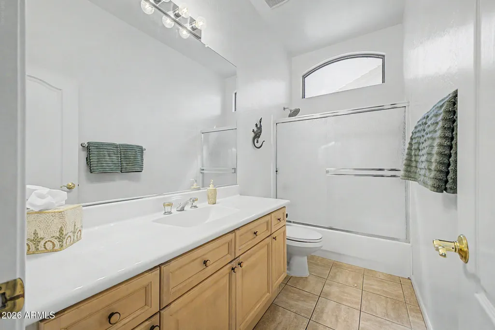
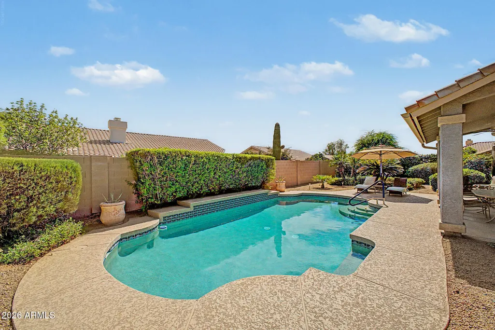
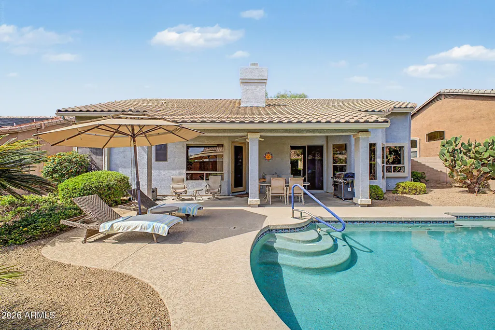
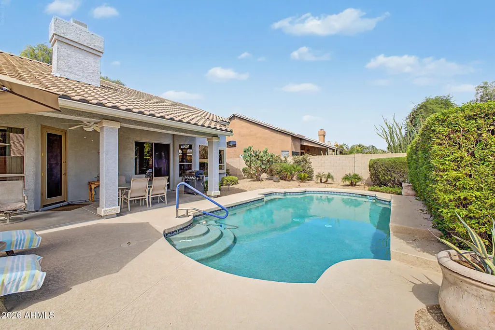
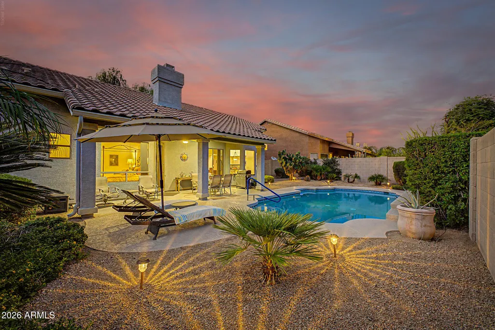
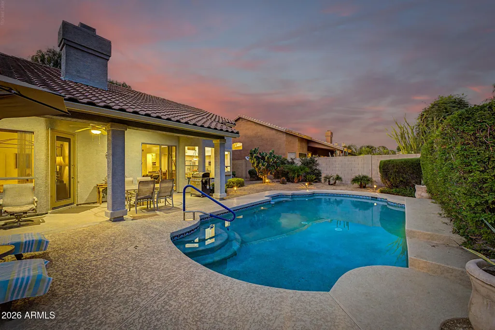
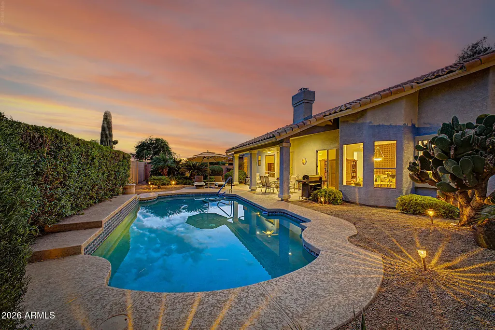
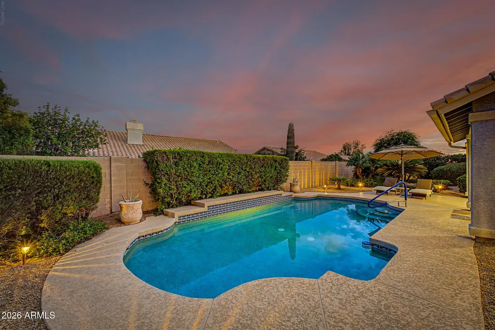
Welcome to this beautifully maintained single-level home tucked away on a quiet cul-de-sac in highly desirable Tatum Ranch. With a sparkling pool, inviting backyard, spacious 3-car garage, and an easy-flowing layout, this home offers the combination of comfort, privacy, and Arizona lifestyle buyers are looking for. Inside, soaring vaulted ceilings and abundant natural light create an open, welcoming feel throughout the main living spaces. The spacious great room centers around a cozy fireplace and flows easily into the kitchen, making the home ideal for both everyday living and entertaining. The kitchen features corian countertops, abundant cabinetry, generous prep space, a center island with casual seating, and stainless-steel appliances. The generously sized primary suite offers direct access to the backyard and pool, a walk-in closet, and a spacious bath with dual vanities, soaking tub, and separate shower. Additional touches throughout the home include beautiful windows, a charming guest-bedroom window seat, laundry room with utility sink, and thoughtful storage. The backyard is where this home really shines. A large covered patio, multiple seating areas, mature landscaping, and a sparkling pool create a private outdoor retreat perfect for relaxing, entertaining, or simply enjoying Arizona's sunshine. The north/south orientation provides great natural light while offering comfortable outdoor living, and a mature orange tree provides fresh fruit right from the backyard. The home has also been exceptionally well cared for, with major improvements already completed, including a new roof in 2024 with warranty through 2034, Trane AC system in 2020, and water heater in 2021. Beyond the home itself, residents enjoy the peaceful cul-de-sac setting with minimal traffic, along with access to a special approximately 1.5-mile neighborhood walking trail and a connected community feel. With its single-level layout, private pool, beautiful backyard, major recent updates, and sought-after Tatum Ranch location, this is a home that's ready to enjoy from day one.
| Elementary School | Middle School | High School |
|---|---|---|
| Desert Willow Elementary School | Sonoran Trails Middle School | Cactus Shadows High School |
| Price History | |
|---|---|
| 9/16/2026 | Listed $750,000 |
General Features
| Sewer | Sewer in & Cnctd,Public Sewer |
|---|---|
| Heating | Natural Gas |
| Cooling | Central Air,Ceiling Fan(s) |
| Possession | Close Of Escrow |
| Roof | Tile |
| HOA Fee | 107.0 |
| Garage Spaces | 3.0 |
| Association Fee Includes | Maintenance Grounds |
| Architectural Style | Ranch |
| Pool Features | Play Pool |
| Construction Materials | Stucco,Wood Frame,Painted |
| Year Built | 1997 |
| View | City |
| Township | 5N |
| Property Subtype | Single Family Residence |
| Tax Year | 2025 |
| Ownership | Fee Simple |
| Community Features | Golf,Biking/Walking Path |
| Accessibility | Lever Handles |
| Assoc Fee Paid Per | Quarterly |
| County | Maricopa |
| New Construction | No |
| Property Type | Residential |
| HOA | Yes |
| Attached Garage | No |
| Subdivision Name | TATUM RANCH |
| Possible Use | None |
| Special Listing Conditions | N/A |
| Status | Active |
| Directions | From AZ-101,head north to Tatum Blvd,turn right onto E Dixileta Dr,turn left onto Desert Willow Pkwy E,turn right onto E Barwick Dr,turn left to stay on E Barwick Dr. Property will be on the right. |
| High School | Cactus Shadows High School |
| City | Cave Creek |
| Disclosures | Agency Discl Req,Seller Discl Avail |
| Association Name | Tatum Ranch |
| High School District | Cave Creek Unified District |
| Open Parking Spaces | 3.0 |
| Lot Size Units | Square Feet |
| Lot Size Square Feet | 8680.0 |
| Carport Spaces | 0.0 |
| Carport Y/N | No |
| Spa Features | None |
| Elementary School | Desert Willow Elementary School |
| Property Attached Y/N | No |
| Land Lease Y/N | No |
| Tax Annual Amount | 2372.0 |
| Home Warranty Y/N | No |
| Middle/Junior High School | Sonoran Trails Middle School |
| Lease Renewal Y/N | No |
| Lease Considered Y/N | No |
| Rent Control Y/N | No |
| Virtual Tour | https://www.zillow.com/view-imx/71e1a945-5bdb-40d1-8f77-56add4292e54?setAttribution=mls&wl=true&initialViewType=pano&utm_source=dashboard |
| Builder Name | Unknown |
| Standard Status | Active |
| Occupancy Type | Owner |
| Elementary School District | Cave Creek Unified District |
| Tax Lot | 36 |
| MobileHomeRemainsYN | No |
| New Financing: Conventional | True |
| Senior Community | No |
| Ttl Monthly Fee Equiv | 35.67 |
| New Financing Cash | True |
Interior Features
| Interior Amenities | High Speed Internet,Granite Counters,Double Vanity,Eat-in Kitchen,Breakfast Bar,No Interior Steps,Vaulted Ceiling(s),Wet Bar,Kitchen Island,Full Bth Master Bdrm,Separate Shwr & Tub |
|---|---|
| Flooring | Carpet,Tile |
| Fireplace Features | Family Room,Gas |
| Total Stories | 1 |
| Air Conditioning Y/N | Yes |
| Heating Y/N | Yes |
| Window Features | Skylight(s),Solar Screens,Dual Pane |
| Fireplace Y/N | Yes |
| Laundry Features | Inside,Wshr/Dry HookUp Only |
| Total Bedrooms | 3 |
| LivingAreaSource | Assessor |
| Total Baths | 2 |
| Bedrooms Possible | 3 |
| Other_sp_Rooms_co_Family_sp_Room | True |
| Other_sp_Rooms_co_Great_sp_Room | True |
| Built-in Microwave | True |
| Gas Stub for Range | True |
| Kitchen Island | True |
Exterior Features
| Model | Plan 633 |
|---|---|
| Fencing | Block |
| Parking Features | Garage Door Opener,Direct Access |
| Lot Features | North/South Exposure,Sprinklers In Rear,Sprinklers In Front,Desert Back,Desert Front |
| Water Source | Public |
| Lot Size Area | 8680.0 |
| Spa | No |
| Lot Size Acres | 0.2 |
| Road Surface Type | Paved |
| Lot Size Source | Assessor |
| Waterfront Y/N | No |
| Covered Spaces | 3.0 |
| Crops Included Y/N | No |
| Road Responsibility | City Maintained Road |
| Horse Y/N | No |
| Irrigation Water Rights Y/N | No |
Amenities
- Foreclosure
- Views
- Short Sale
- New Construction
- Adult 55+
- Lease To Own
- No HOA Fees
- Furnished
- Primary On Main
- Air Conditioning
- Seller Finance
- Green
- Fixer Upper
- Horse
- Golf
- Fireplace
- Deck
- Garage
- Basement
- Pool
Property vs Single Family Average in 85331
Price
Taxes
Year Built
Visits
 © 2026 Arizona Regional Multiple Listing Service, Inc. All rights reserved. All information should be verified by the recipient and none is guaranteed as accurate by ARMLS. Information deemed to be reliable but not guaranteed. Listing broker has attempted to offer accurate data, but buyers are advised to confirm all items. Only IDX residential listings are displayed on this site. The information being provided is for consumers' personal, non-commercial use and may not be used for any purpose

