
Open House Sun, Sep 27th 11:00 AM - 1:00 PM



Address
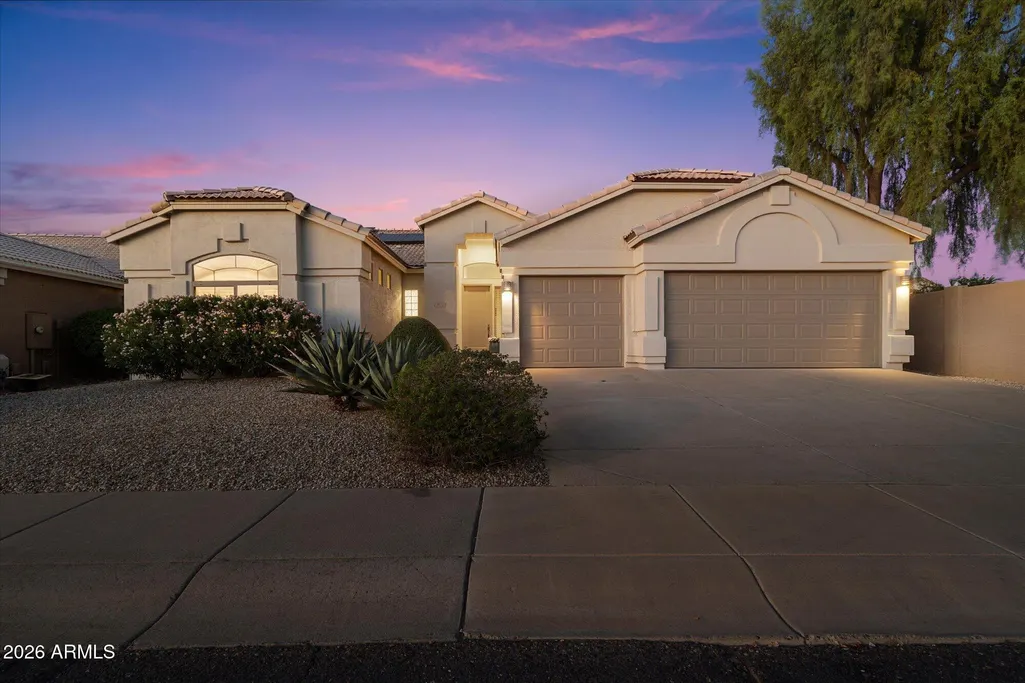
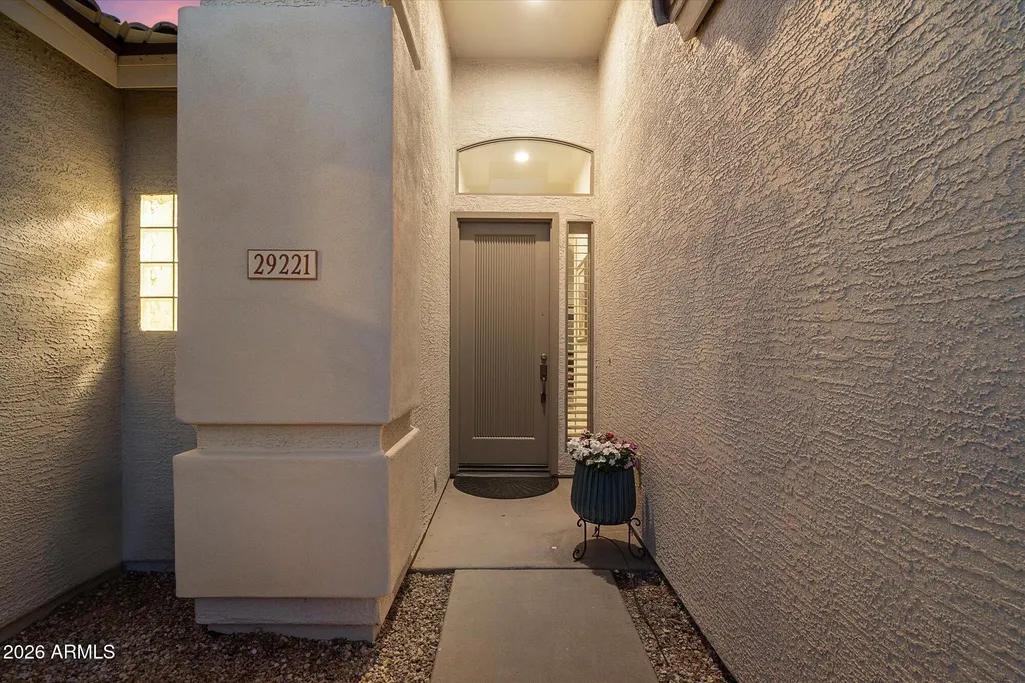
29221 N 46th Street, Cave Creek, AZ
Price
$ 850,000
Property Attributes
- MLS#7082088
- TypeSingle Family
- Listing Status Active
- CountyMARICOPA
- CityCave Creek
- AreaTatum Ranch
- NeighborhoodTATUM RANCH PARCEL 40
- Zip85331
- StyleResidential
- Year Built1998
- Taxes$ 2535
- Price$ 850,000
- Bedrooms4
- Full Bathrooms2
- Half Bathrooms0
- Sqr Footage2478
- Lot Size0.21 Acres
Data Source:
Arizona Regional MLS (ARMLSN)
Property Description
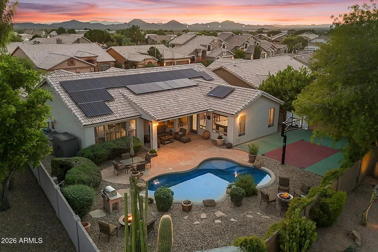
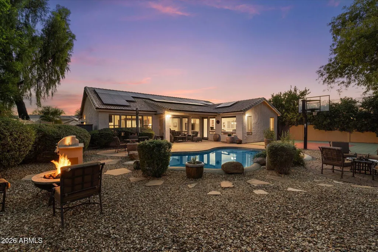
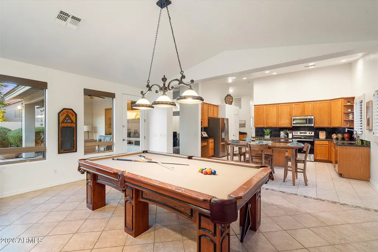
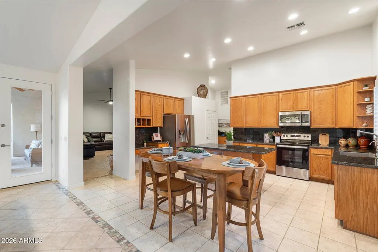
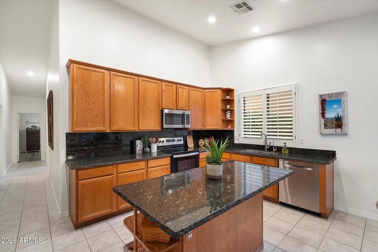
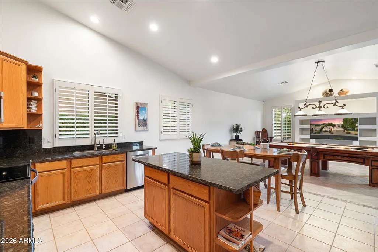
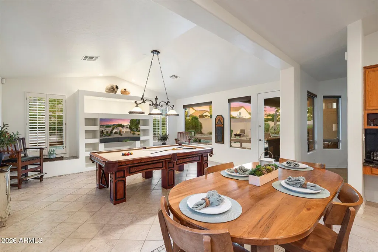
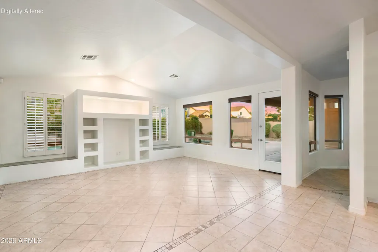
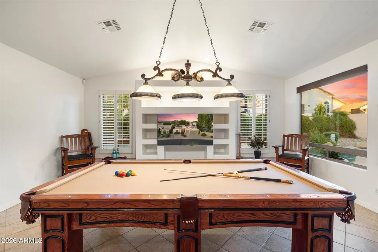
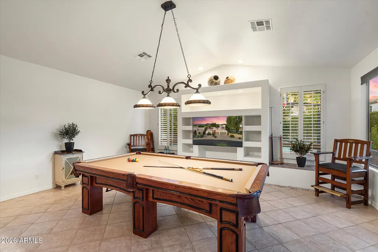
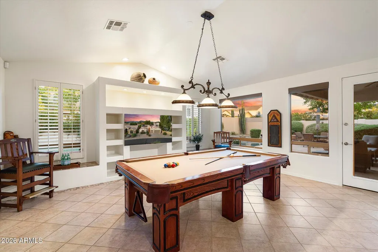
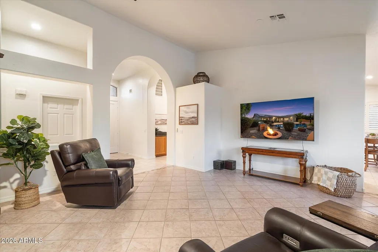
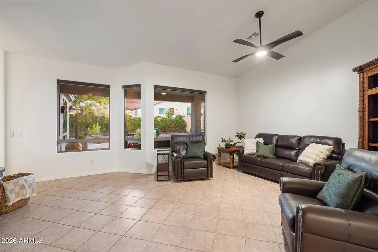
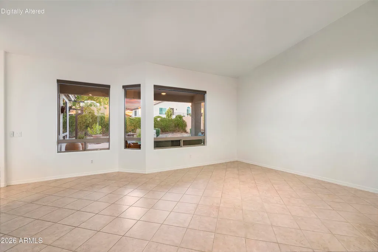
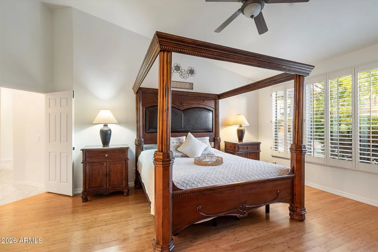
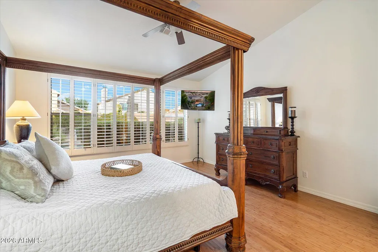
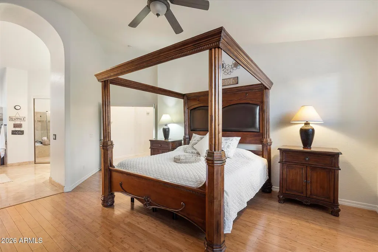
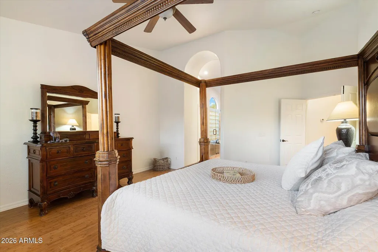
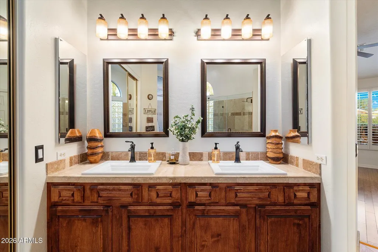
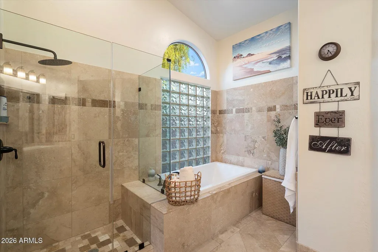
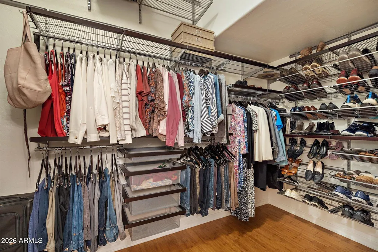
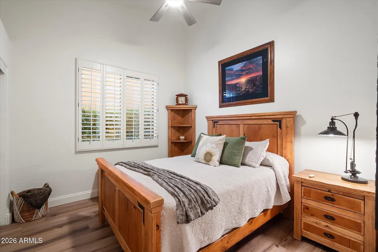
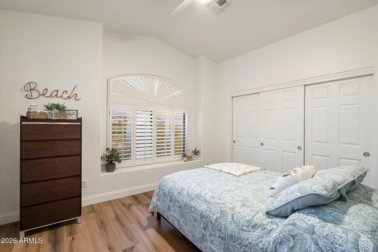
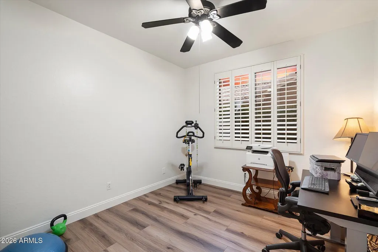
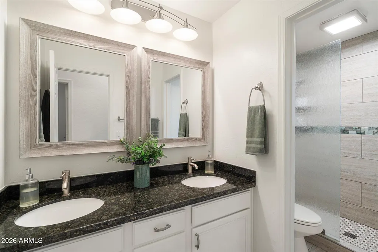
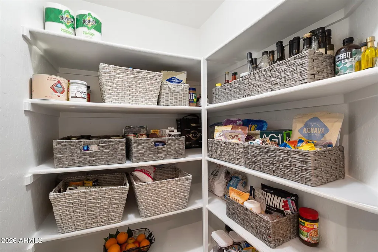
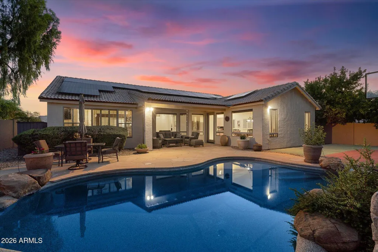
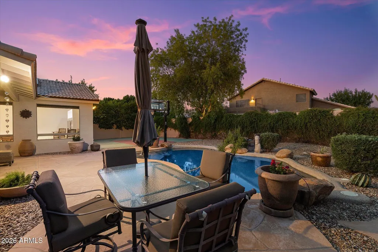
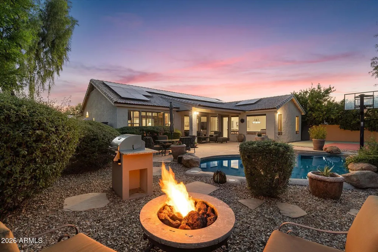
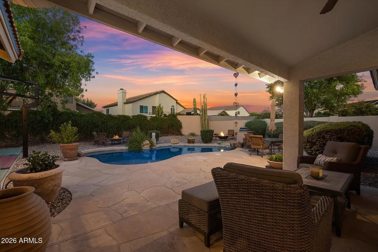
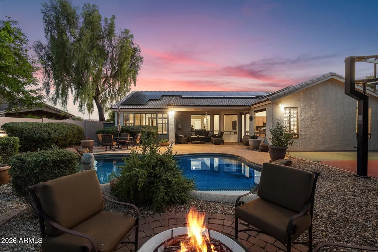
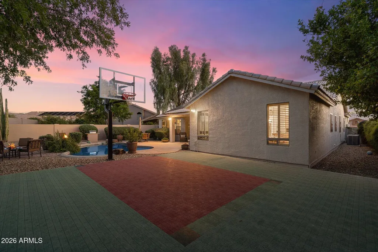
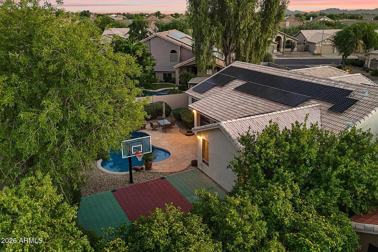
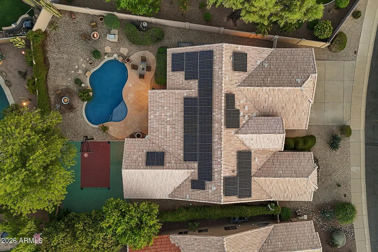
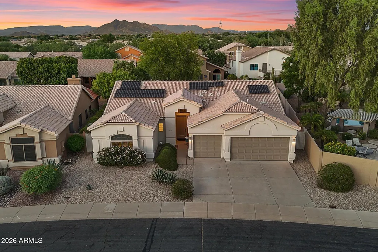
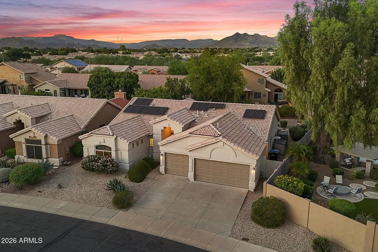
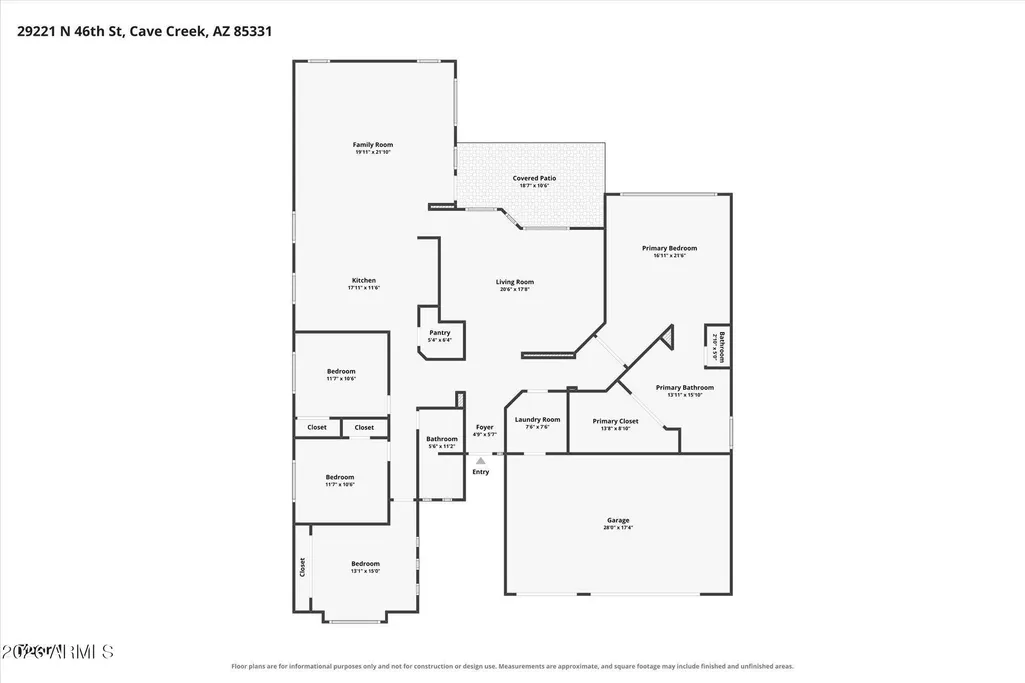
Welcome to this beautifully maintained 4-bedroom, 2-bath single-level home with vaulted ceilings, abundant natural light, and a backyard designed for Arizona living. Many of the big-ticket items have already been taken care of, including a NEW ROOF in 2026, OWNED OUTRIGHT SOLAR, a newer A/C unit and water heater, updated bathrooms, fresh interior and exterior paint, plus a new pool pump and motor. Historically, the owned solar system has helped keep average monthly energy costs around $130. Inside, the desirable split floor plan offers comfortable everyday living, with versatile common areas that provide plenty of space to gather and entertain. Step outside to a private backyard with a PebbleTec pool, sport court, BBQ, and mature citrus trees, perfect for entertaining in Arizona's climate. With many of the major improvements already completed, this 2,478 square foot home on an oversized 9,083 square foot lot is ready to enjoy from day one, while still offering the opportunity to add your own personal touches over time. Custom closet systems in the primary suite, laundry room and one secondary bedroom provide excellent storage and organization. Conveniently located near shopping, dining and everyday amenities, with nearby hiking and biking trails providing easy access to the outdoors. Looking for golf? Connect with Tatum Ranch Golf Club to explore available third-party membership opportunities.
| Elementary School | Middle School | High School |
|---|---|---|
| Desert Willow Elementary School | Sonoran Trails Middle School | Cactus Shadows High School |
| Price History | |
|---|---|
| 9/18/2026 | Listed $850,000 |
General Features
| Sewer | Public Sewer |
|---|---|
| Heating | Natural Gas |
| Cooling | Central Air,Ceiling Fan(s) |
| Possession | Close Of Escrow |
| Roof | Tile |
| HOA Fee | 107.0 |
| Garage Spaces | 3.0 |
| Association Fee Includes | Maintenance Grounds |
| Pool Features | Outdoor,Play Pool |
| Construction Materials | Stucco,Wood Frame,Painted |
| Year Built | 1998 |
| View | Mountain(s) |
| Township | 5N |
| Property Subtype | Single Family Residence |
| Tax Year | 2025 |
| Ownership | Fee Simple |
| Community Features | Golf,Playground,Biking/Walking Path |
| Assoc Fee Paid Per | Quarterly |
| County | Maricopa |
| New Construction | No |
| Property Type | Residential |
| HOA | Yes |
| Attached Garage | No |
| Energy Efficient | Solar Panels |
| Subdivision Name | TATUM RANCH PARCEL 40 |
| Special Listing Conditions | N/A |
| Status | Active |
| Directions | From Tatum Blvd & Dynamite Blvd,head north on Tatum Blvd. Turn left (west) on E Morning Vista Ln,then right (north) on N 46th St. Property will be on the right. |
| High School | Cactus Shadows High School |
| City | Cave Creek |
| Disclosures | Agency Discl Req,Seller Discl Avail |
| Association Name | Tatum Ranch |
| High School District | Cave Creek Unified District |
| Open Parking Spaces | 3.0 |
| Lot Size Units | Square Feet |
| Lot Size Square Feet | 9083.0 |
| Carport Spaces | 0.0 |
| Carport Y/N | No |
| Spa Features | None |
| Elementary School | Desert Willow Elementary School |
| Property Attached Y/N | No |
| Land Lease Y/N | No |
| Tax Annual Amount | 2535.0 |
| Home Warranty Y/N | No |
| Middle/Junior High School | Sonoran Trails Middle School |
| Lease Renewal Y/N | No |
| Lease Considered Y/N | No |
| Rent Control Y/N | No |
| Virtual Tour | https://www.homes.com/property/29221-n-46th-st-cave-creek-az/7f3vhlbrd6p7n/?dk=h4s9zgjx3xqe8 |
| Builder Name | Engle Homes |
| Standard Status | Active |
| Occupancy Type | Owner |
| Elementary School District | Cave Creek Unified District |
| Tax Lot | 107 |
| MobileHomeRemainsYN | No |
| New Financing: Conventional | True |
| Senior Community | No |
| New Financing: FHA | True |
| Ttl Monthly Fee Equiv | 35.67 |
| New Financing Cash | True |
| New Financing: VA | True |
Interior Features
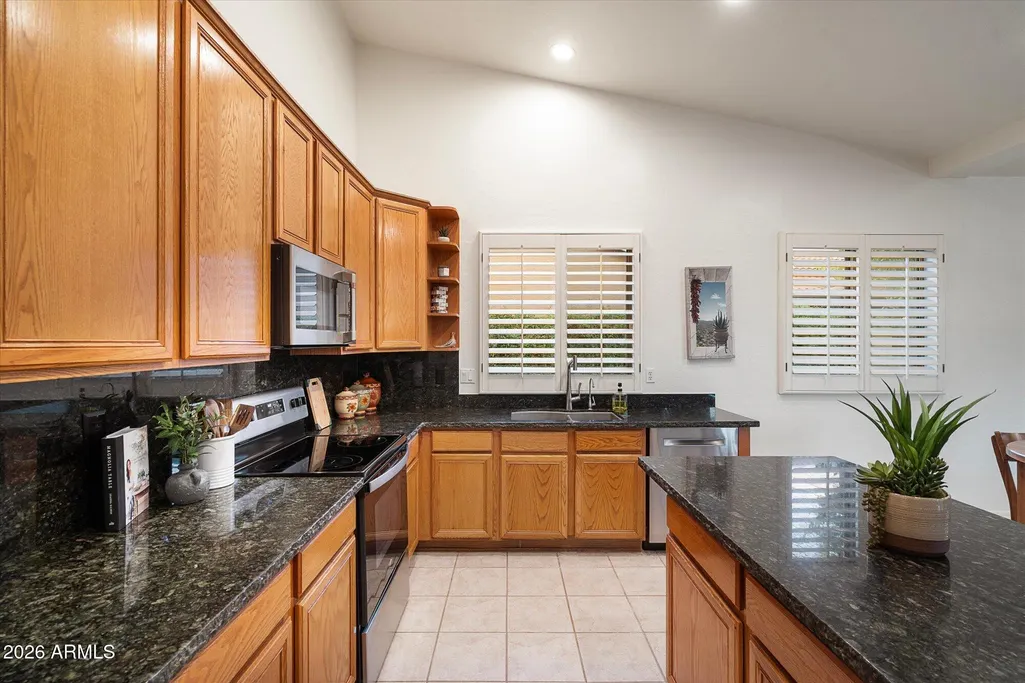
| Interior Amenities | Walk-in Pantry,High Speed Internet,Granite Counters,Eat-in Kitchen,Breakfast Bar,No Interior Steps,Vaulted Ceiling(s),Kitchen Island,Pantry,Full Bth Master Bdrm,Separate Shwr & Tub |
|---|---|
| Flooring | Tile,Wood |
| Total Stories | 1 |
| Air Conditioning Y/N | Yes |
| Heating Y/N | Yes |
| Window Features | Skylight(s),Solar Screens,Dual Pane |
| Fireplace Y/N | No |
| Laundry Features | Inside,Wshr/Dry HookUp Only |
| Total Bedrooms | 4 |
| LivingAreaSource | Assessor |
| Total Baths | 2 |
| Bedrooms Possible | 4 |
| Other_sp_Rooms_co_Family_sp_Room | True |
| Other_sp_Rooms_co_Great_sp_Room | True |
| Kitchen Island | True |
| Pantry | True |
| Reverse Osmosis | True |
| Walk-in Pantry | True |
Exterior Features
| Model | Lancaster |
|---|---|
| Exterior Amenities | Sport Court(s),Built-in Barbecue |
| Fencing | Block |
| Parking Features | Attached Garage,Garage Door Opener,Direct Access |
| Lot Features | Sprinklers In Rear,Sprinklers In Front,Desert Front |
| Water Source | Public |
| Lot Size Area | 9083.0 |
| Spa | No |
| Lot Size Acres | 0.21 |
| Road Surface Type | Asphalt |
| Lot Size Source | Assessor |
| Waterfront Y/N | No |
| Covered Spaces | 3.0 |
| Crops Included Y/N | No |
| Horse Y/N | No |
| Irrigation Water Rights Y/N | No |
Amenities
- Foreclosure
- Views
- Short Sale
- New Construction
- Adult 55+
- Lease To Own
- No HOA Fees
- Furnished
- Primary On Main
- Air Conditioning
- Seller Finance
- Green
- Fixer Upper
- Horse
- Golf
- Fireplace
- Deck
- Garage
- Basement
- Pool
Property vs Single Family Average in 85331
Price
Taxes
Year Built
Visits
 © 2026 Arizona Regional Multiple Listing Service, Inc. All rights reserved. All information should be verified by the recipient and none is guaranteed as accurate by ARMLS. Information deemed to be reliable but not guaranteed. Listing broker has attempted to offer accurate data, but buyers are advised to confirm all items. Only IDX residential listings are displayed on this site. The information being provided is for consumers' personal, non-commercial use and may not be used for any purpose

