











Address
103 S Overland Court, Payson, AZ
Price
$ 568,000
Property Attributes
- MLS#93154
- TypeSingle Family
- Listing Status Pending
- CountyGila
- CityPayson
- AreaPayson Northwest
- NeighborhoodForest Park
- Zip85541
- StyleContemporary
- Year Built1996
- Taxes$ 2787
- Price$ 568,000
- Bedrooms4
- Full Bathrooms3
- Half Bathrooms0
- Sqr Footage2755
- Lot Size0.23 Acres
Data Source:
Central Arizona MLS (CAZBR)
Property Description
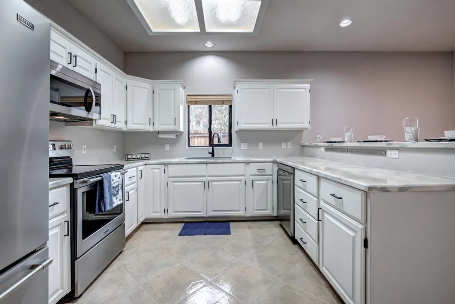
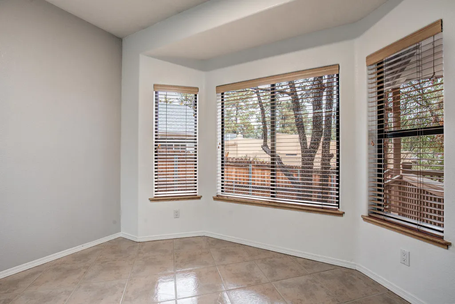
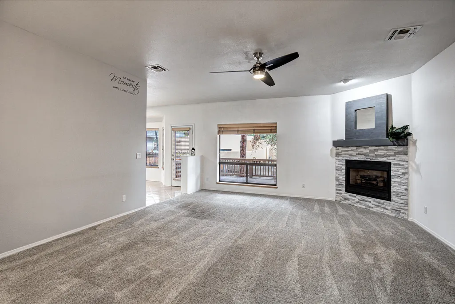
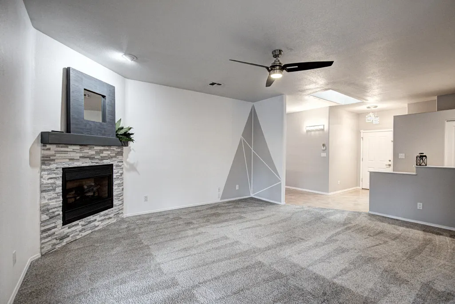
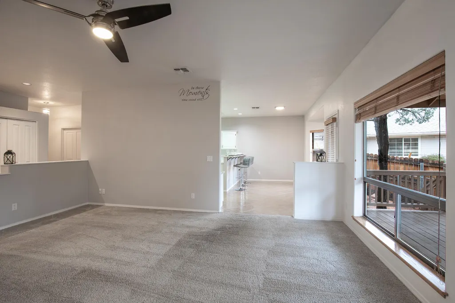
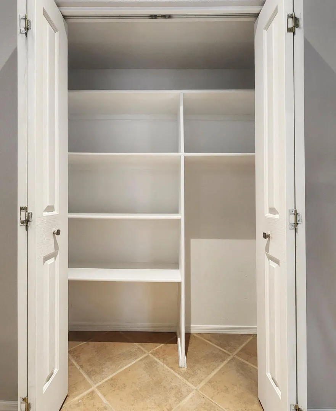
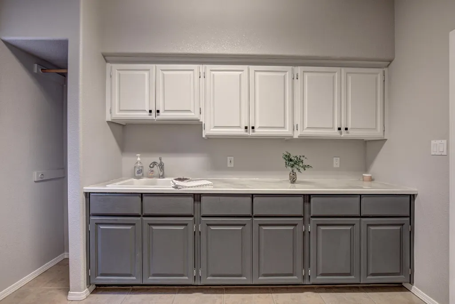
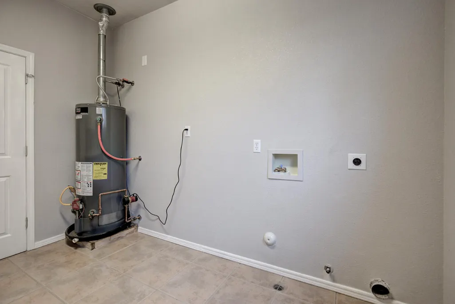
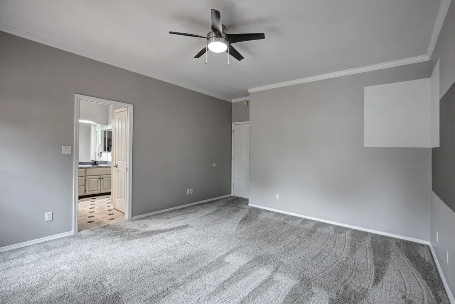
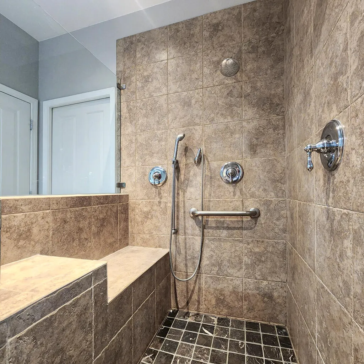
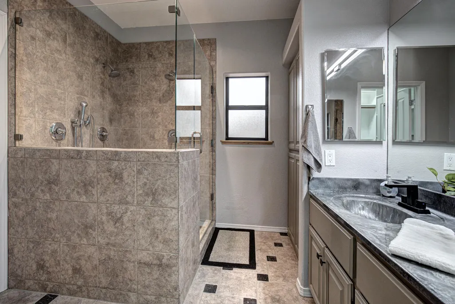
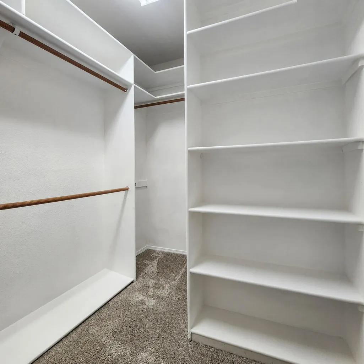
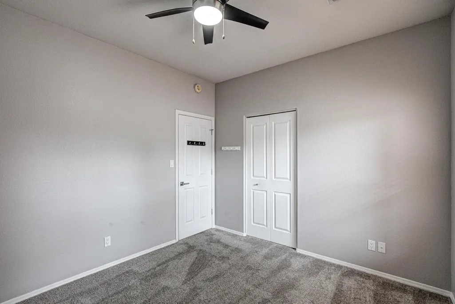
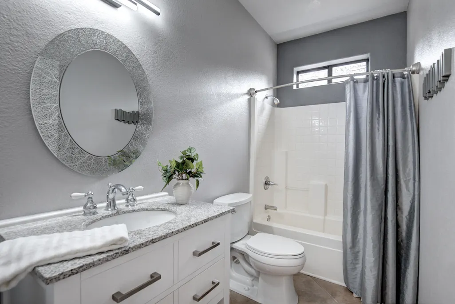
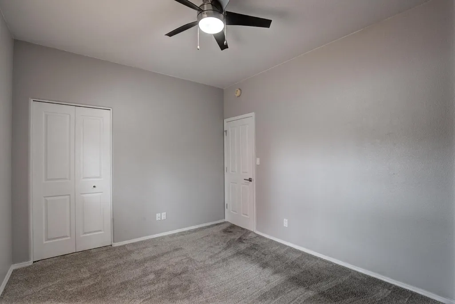
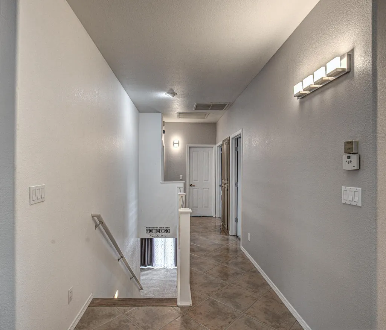
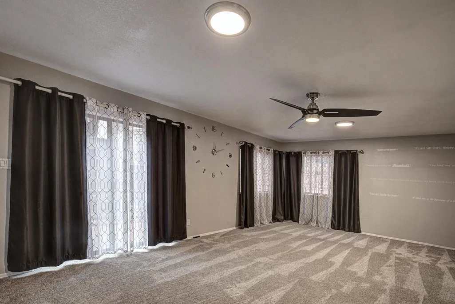
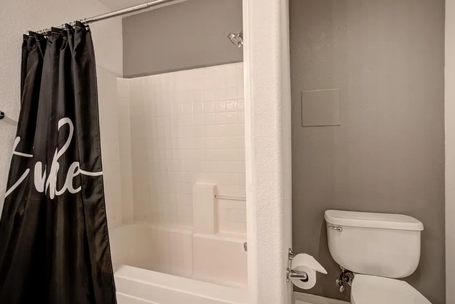
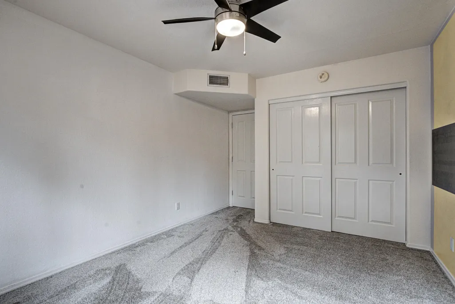
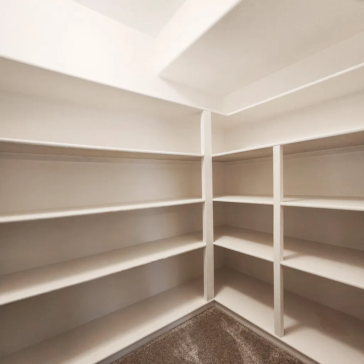
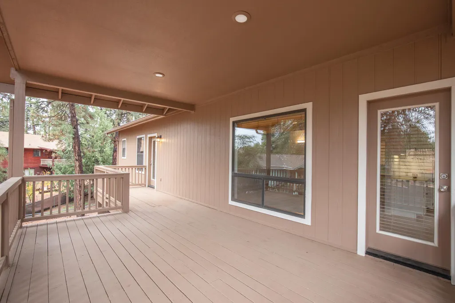
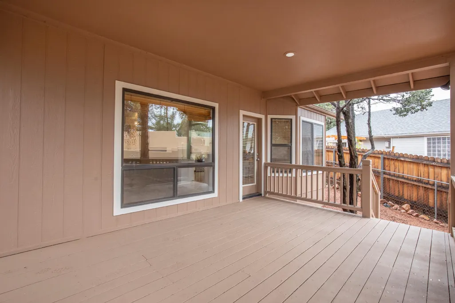
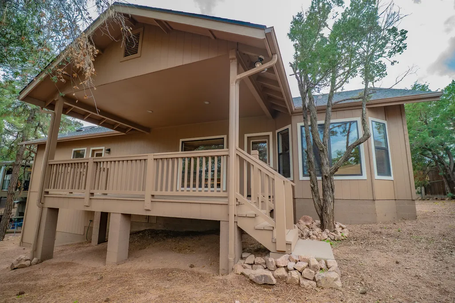
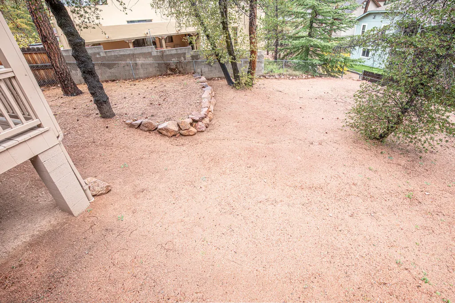
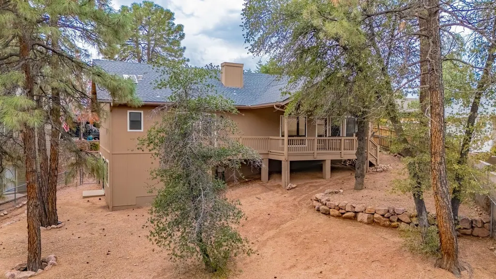
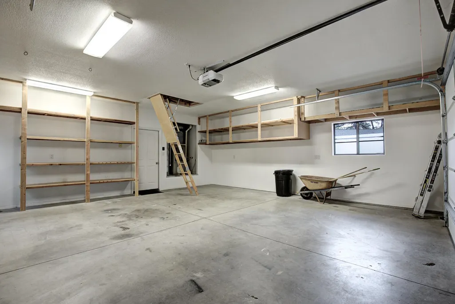
Custom home built home by JFC Homes, a prominent builder in Payson with 2x6 construction and 9 foot ceilings. This beautiful and spacious move in ready home offers 4 bedrooms and 2 baths on the main level, office/bonus room, family room plus a potential 5th bedroom and full bath on the lower level. Oversized garage with attic space, storage shelving, on a .25 acre cul-de-sac lot in the perfect neighborhood of Forest Park. Centrally located in Payson, close to schools, parks and shopping. This amazing home is ready to move into, new paint inside and out. Upon entering there is a foyer entry with plenty of natural light that walks you into the open and inviting living area. It offers a stone gas fireplace for those chilly evenings or ambiance, access to the large covered back deck along with the bright and spacious kitchen/dining area. The kitchen offers stainless steel appliances, freshly remodeled kitchen counters, breakfast bar and cabinets. If you need cabinet space there is plenty in the kitchen along with the large laundry room with a laundry sink and plenty of counter space. The primary bedroom offers a sizeable walk-in closet, the primary bath has a custom shower that has an easy step in, multiple rain heads, bull nose glass and a shower door. There are 2 guest bedrooms on the main level along with a full bath. On the lower level you walk into a large spacious family room/theater room/play room with outside access, bedroom with a full bath and a potential 5th bedroom/office and a large storage closet with built-in shelving. The additional bonus upgrades are a low voltage consolidation box that was installed in the for easy coax, internet and network management, hot water recirculating pump - no waiting for hot water and an all house fan which is great for bringing in fresh air when the windows are open. There is a new solar system with no payments, it is free and clear along with a new roof. Don't miss out on this amazing home, priced to sell!
| Price History | |
|---|---|
| 8/5/2026 | Listed $578,000 |
| 8/19/2026 | 2$568,000 |
General Features
| Possession | Close Of Escrow |
|---|---|
| Zoning | Residential |
| Property Subtype | Site Built |
| Tax Year | 2026 |
| Parcel Number | 304-49-092 |
| County | Gila |
| Property Type | Residential |
| Subdivision Name | Forest Park |
| Status | Pending |
| Directions | Highway 87 North to Longhorn, turn left on Longhorn to Forest Park, turn right onto Overland Road, turn left on Overland to Overland Court. Turn left on Overland Court to sign on your left. |
| City | Payson |
| MLS Area | Payson Northwest |
| Lot Size Units | Acres |
| Lot Size Square Feet | 10018.8 |
| Tax Annual Amount | 2787.24 |
| MLS Area Minor | Payson Northwest |
| Standard Status | Pending |
| Legal Description | Section: 04 Township: 10N Range: 10E Lot 92 Forest Park And Forest Park Addition I , Plat 579 Ne4 Sec 4 T10n R10e = 0.23 Ac |
| Public Remarks | Custom home built home by JFC Homes, a prominent builder in Payson with 2x6 construction and 9 foot ceilings. This beautiful and spacious move in ready home offers 4 bedrooms and 2 baths on the main level, office/bonus room, family room plus a potential 5th bedroom and full bath on the lower level. Oversized garage with attic space, storage shelving, on a .25 acre cul-de-sac lot in the perfect neighborhood of Forest Park. Centrally located in Payson, close to schools, parks and shopping. This amazing home is ready to move into, new paint inside and out. Upon entering there is a foyer entry with plenty of natural light that walks you into the open and inviting living area. It offers a stone gas fireplace for those chilly evenings or ambiance, access to the large covered back deck along with the bright and spacious kitchen/dining area. The kitchen offers stainless steel appliances, freshly remodeled kitchen counters, breakfast bar and cabinets. If you need cabinet space there is plenty in the kitchen along with the large laundry room with a laundry sink and plenty of counter space. The primary bedroom offers a sizeable walk-in closet, the primary bath has a custom shower that has an easy step in, multiple rain heads, bull nose glass and a shower door. There are 2 guest bedrooms on the main level along with a full bath. On the lower level you walk into a large spacious family room/theater room/play room with outside access, bedroom with a full bath and a potential 5th bedroom/office and a large storage closet with built-in shelving. The additional bonus upgrades are a low voltage consolidation box that was installed in the for easy coax, internet and network management, hot water recirculating pump - no waiting for hot water and an all house fan which is great for bringing in fresh air when the windows are open. There is a new solar system with no payments, it is free and clear along with a new roof. Don't miss out on this amazing home, priced to sell! |
| HOA Fee | 25 |
| Assoc Fee Paid Per | Annually |
| HOA | true |
| View | Trees/Woods |
| Heating | Forced Air,Propane |
| Cooling | Ceiling Fan(s),Electric,Central Air |
| Roof | Asphalt Shingle |
| Garage Spaces | 2 |
| Architectural Style | Contemporary |
| Security Features | Smoke Detector(s),Carbon Monoxide Detector(s) |
| Construction Materials | Wood Frame,Wood Siding |
| Year Built | 1996 |
| Attached Garage | true |
| Full Baths | 2 |
| Home Warranty Y/N | false |
| Concessions | Call Listing Agent |
| Builder Name | JFC Company |
| Levels | Two |
Interior Features
| Total Baths | 3 |
|---|---|
| Interior Amenities | Breakfast Bar,Kitchen-Dining Combo,Pantry,Primary Downstairs,High Speed Internet |
| Flooring | Carpet,Tile,Wood,Concrete,Linoleum |
| Air Conditioning Y/N | true |
| Heating Y/N | true |
| Window Features | Skylight(s),Double Pane Windows |
| Fireplace Y/N | true |
| 3/4 Baths | 1 |
| Laundry Features | Gas or Electric Hook Up,Utility Room |
| Total Bedrooms | 4 |
| Refrigerator | true |
| Dishwasher | true |
| Pantry | true |
| Heating-Forced Air | true |
| Fireplace Features | Living Room,Gas |
| Basement | Finished,Walk-Out Access |
Exterior Features
| Lot Features | Cul-De-Sac,Landscaped,Tall Pines on Lot |
|---|---|
| Lot Size Area | 0.23 |
| Lot Dimensions | IRR |
| Lot Size Acres | 0.23 |
| Waterfront Y/N | false |
| Road Frontage Type | Blacktop Street |
| Horse Y/N | false |
| Fencing | Chain Link,Wood |
| Parking Features | Garage,Garage Door Opener,Attached,Direct Access |
| Building Area Total | 2755 |
| Water Source | In Payson City Limits |
Amenities
- Foreclosure
- Views
- Short Sale
- New Construction
- Adult 55+
- Lease To Own
- No HOA Fees
- Furnished
- Primary On Main
- Air Conditioning
- Seller Finance
- Green
- Fixer Upper
- Horse
- Golf
- Fireplace
- Deck
- Garage
- Basement
- Pool
Property vs Single Family Average in 85541
Price
Taxes
Year Built
 © 2026 Arizona Regional Multiple Listing Service, Inc. All rights reserved. All information should be verified by the recipient and none is guaranteed as accurate by ARMLS. Information deemed to be reliable but not guaranteed. Listing broker has attempted to offer accurate data, but buyers are advised to confirm all items. Only IDX residential listings are displayed on this site. The information being provided is for consumers' personal, non-commercial use and may not be used for any purpose

