












Address
903 N Easy Street, Payson, AZ
Price
$ 545,000
Property Attributes
- MLS#93811
- TypeSingle Family
- Listing Status Pending
- CountyGila
- CityPayson
- AreaPayson Northeast
- NeighborhoodPayson North U3
- Zip85541
- StyleSite Built
- Year Built1974
- Taxes$ 1918
- Price$ 545,000
- Bedrooms6
- Full Bathrooms2
- Half Bathrooms1
- Sqr Footage2832
- Lot Size0.17 Acres
Data Source:
Central Arizona MLS (CAZBR)
Property Description
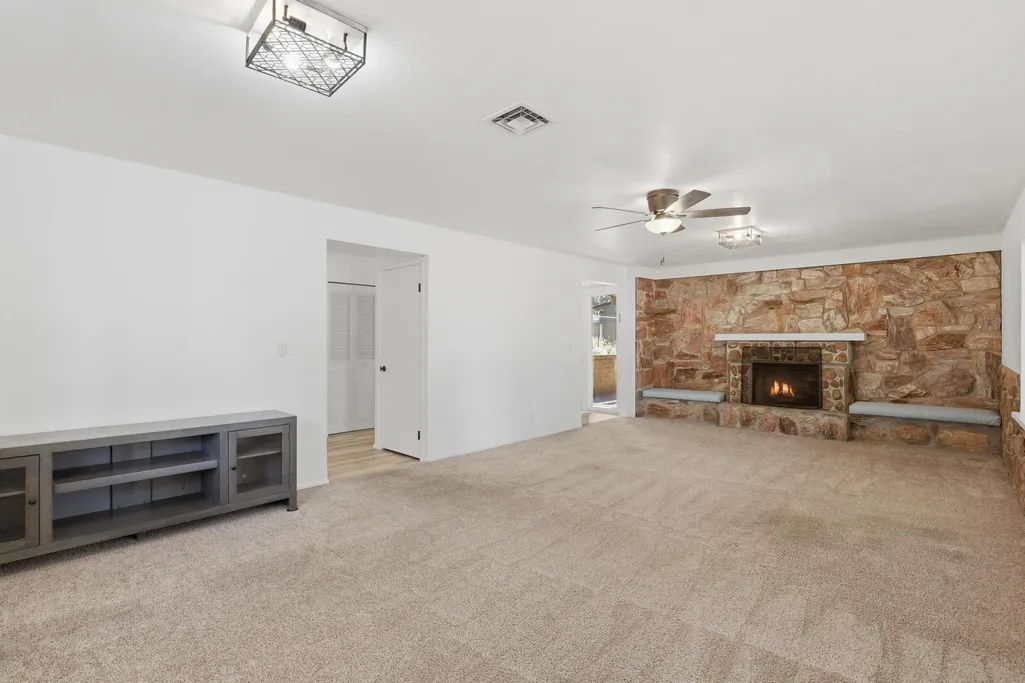
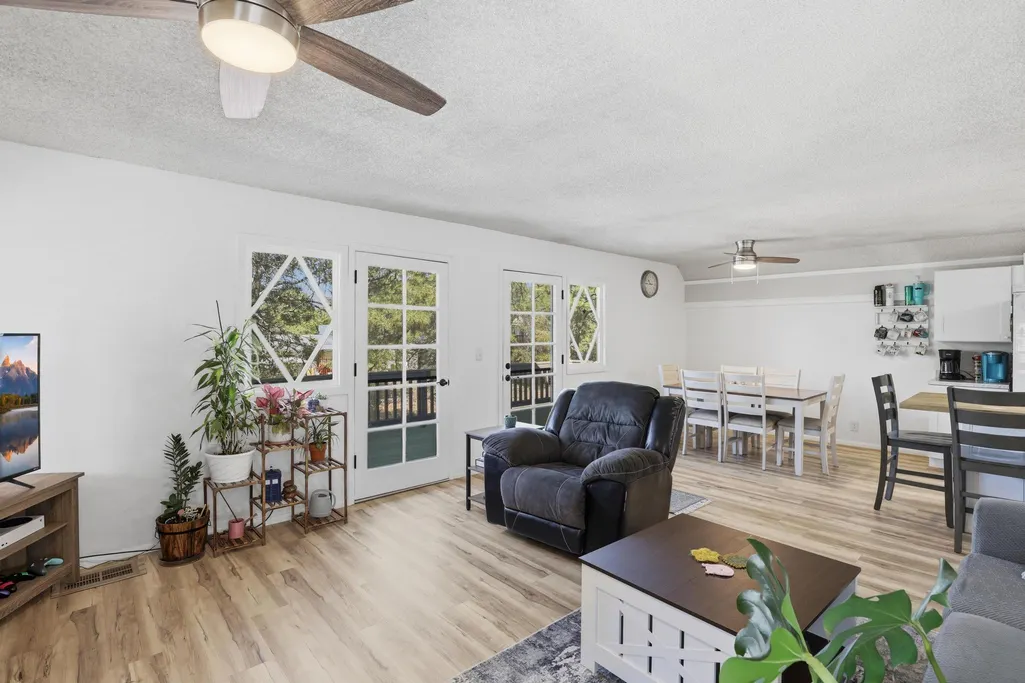
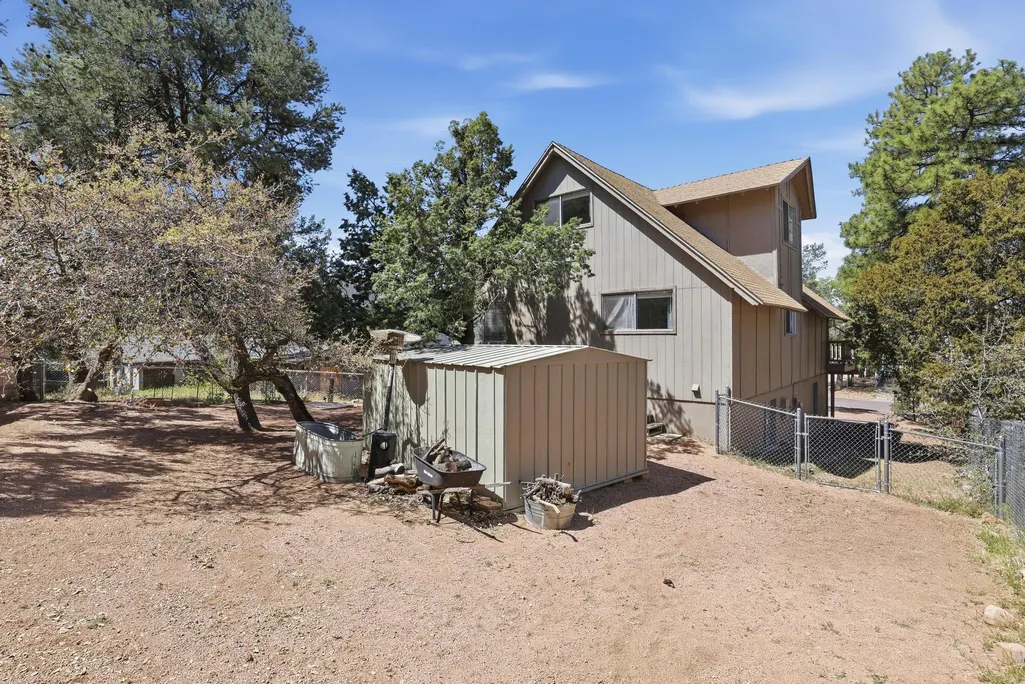
Spacious and versatile 6-bedroom, 2.5 bath multi-level home with thoughtful updates and exceptional income potential. This 2,832 sq ft residence is designed for flexible living ideal for multi-generational households, roommates, or short-term rental opportunities. Each level features two bedrooms, offering privacy and functionality, while two separate living rooms both with cozy fireplaces create inviting spaces to relax or entertain. The updated kitchen includes quality cabinetry, stainless steel appliances (all included), and serves as the heart of the home. Enjoy outdoor living with three expansive decks, perfect for gatherings, plus a fully fenced backyard with a garden area for added charm. Recent upgrades, including a heat pump/AC system, provide year-round comfort and efficiency. Additional highlights include RV parking, no HOA restrictions, and a convenient in-town location close to shopping, schools, and services. A rare combination of space, flexibility, and opportunity this home truly adapts to your needs. Please beware of cat, do not let outside and please do not disturb bird in cage. Please allow 1-hour notice for showings. Seller's are offering a $5,000.00 concession for Buyer's to use towards closing costs.
| Price History | |
|---|---|
| 7/27/2026 | Listed $545,000 |
General Features
| Possession | Close Of Escrow |
|---|---|
| Zoning | R1-6-MH |
| Property Subtype | Site Built |
| Tax Year | 2025 |
| Parcel Number | 302-66-061A |
| County | Gila |
| Property Type | Residential |
| Subdivision Name | Payson North U3 |
| Status | Pending |
| Directions | Hwy. 87 North to Forest Dr. turn RH and follow to first stop sign (Easy St.) turn LH and follow to home and sign on RH side. |
| City | Payson |
| MLS Area | Payson Northeast |
| Lot Size Units | Acres |
| Lot Size Square Feet | 7405.2 |
| Tax Annual Amount | 1918.92 |
| MLS Area Minor | Payson Northeast |
| Standard Status | Pending |
| Legal Description | Section: 34 Township: 11N Range: 10E Lot 61 Of Payson North Unit 3 , Plat 419 Alg With E-61 Of Ros 4245 Ne1/4 Sw1/4 Sec 34 T11n R10e = 0.17 Ac (Out Of 302-66-061 & -326) |
| Public Remarks | Spacious and versatile 6-bedroom, 2.5 bath multi-level home with thoughtful updates and exceptional income potential. This 2,832 sq ft residence is designed for flexible living ideal for multi-generational households, roommates, or short-term rental opportunities. Each level features two bedrooms, offering privacy and functionality, while two separate living rooms both with cozy fireplaces create inviting spaces to relax or entertain. The updated kitchen includes quality cabinetry, stainless steel appliances (all included), and serves as the heart of the home. Enjoy outdoor living with three expansive decks, perfect for gatherings, plus a fully fenced backyard with a garden area for added charm. Recent upgrades, including a heat pump/AC system, provide year-round comfort and efficiency. Additional highlights include RV parking, no HOA restrictions, and a convenient in-town location close to shopping, schools, and services. A rare combination of space, flexibility, and opportunity this home truly adapts to your needs. Please beware of cat, do not let outside and please do not disturb bird in cage. Please allow 1-hour notice for showings. Seller's are offering a $5,000.00 concession for Buyer's to use towards closing costs. |
| Heating | Fireplace/Woodstove,Electric,Heat Pump |
| Cooling | Ceiling Fan(s),Electric,Central Air,Heat Pump |
| Roof | Asphalt Shingle |
| Security Features | Smoke Detector(s) |
| Construction Materials | Stone,Wood Frame,Wood Siding |
| Year Built | 1974 |
| Attached Garage | false |
| Full Baths | 2 |
| Concessions | Call Listing Agent |
| Levels | Multi-Level |
| Other Structures | Storage |
Interior Features
| Total Baths | 3 |
|---|---|
| Interior Amenities | Vaulted Ceiling(s),Eat-in Kitchen,In Law Quarters,Breakfast Bar,FR-Dining Combo,Kitchen-Dining Combo,Kitchen Island |
| Flooring | Carpet,Laminate,Tile,Wood,Concrete |
| Air Conditioning Y/N | true |
| Heating Y/N | true |
| Window Features | Double Pane Windows |
| Fireplace Y/N | true |
| Half Baths | 1 |
| Laundry Features | In Hall |
| Total Bedrooms | 6 |
| Refrigerator | true |
| Dishwasher | true |
| Heating-Heat Pump | true |
| Kitchen Island | true |
| Fireplace Features | Great Room,Family Room,Two or More |
Exterior Features
| Lot Size Area | 0.17 |
|---|---|
| Lot Dimensions | 124.95'X67.11'X110.42'X71.39' |
| Lot Size Acres | 0.17 |
| Road Frontage Type | Blacktop Street |
| Horse Y/N | false |
| Fencing | Chain Link,Wood,Partial |
| Parking Features | RV Access/Parking,Parking Pad |
| Building Area Total | 2832 |
| Water Source | In Payson City Limits |
Amenities
- Foreclosure
- Views
- Short Sale
- New Construction
- Adult 55+
- Lease To Own
- No HOA Fees
- Furnished
- Primary On Main
- Air Conditioning
- Seller Finance
- Green
- Fixer Upper
- Horse
- Golf
- Fireplace
- Deck
- Garage
- Basement
- Pool
Property vs Single Family Average in 85541
Price
Taxes
Year Built
 © 2026 Arizona Regional Multiple Listing Service, Inc. All rights reserved. All information should be verified by the recipient and none is guaranteed as accurate by ARMLS. Information deemed to be reliable but not guaranteed. Listing broker has attempted to offer accurate data, but buyers are advised to confirm all items. Only IDX residential listings are displayed on this site. The information being provided is for consumers' personal, non-commercial use and may not be used for any purpose

