




Address
1412 E Phoenix Street, Payson, AZ
Price
$ 1,450,000
Property Attributes
- MLS#93338
- TypeSingle Family
- Listing Status Active
- CountyGILA
- CityPayson
- AreaPayson Southeast
- NeighborhoodForest Edge
- Zip85541
- StyleBasement,Lodge
- Year Built2018
- Taxes$ 6864
- Price$ 1,450,000
- Bedrooms4
- Full Bathrooms2
- Half Bathrooms0
- Sqr Footage3104
- Lot Size2.11 Acres
Data Source:
Central Arizona MLS (CAZBR)
Property Description
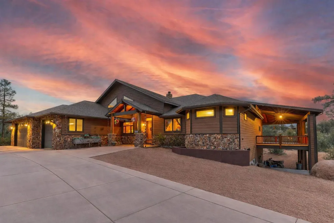
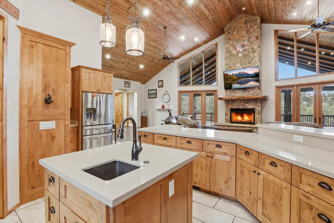
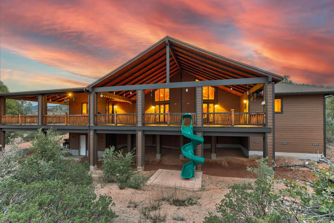
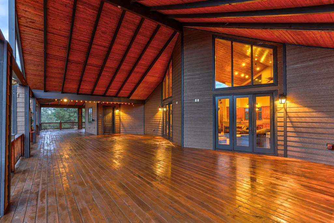
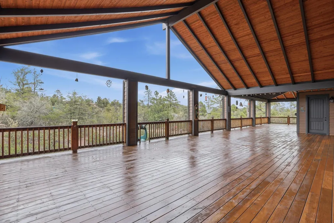
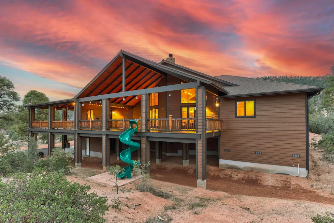
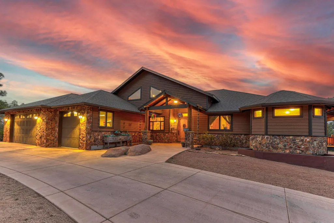
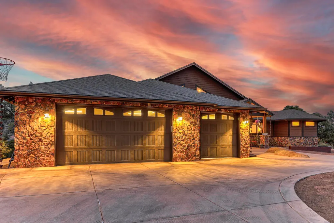
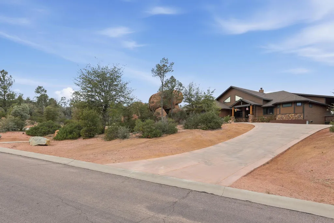
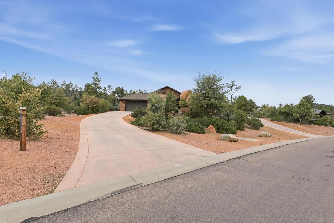
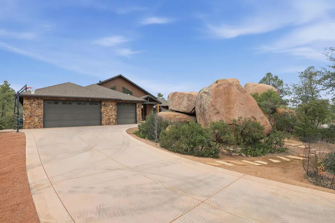
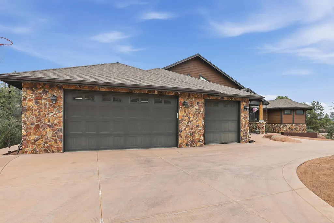
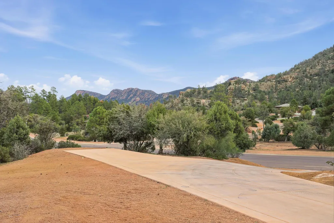
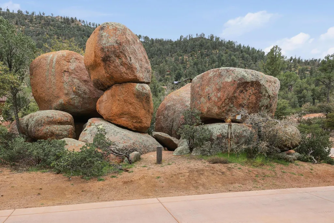
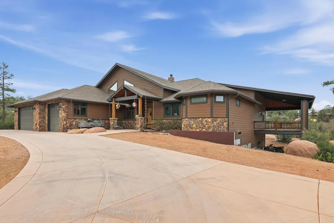
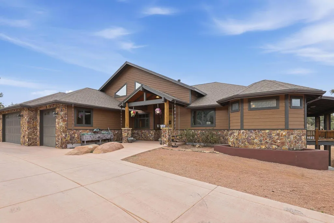
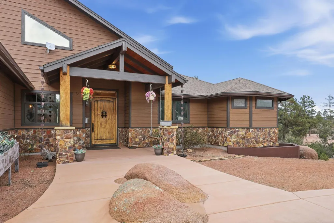
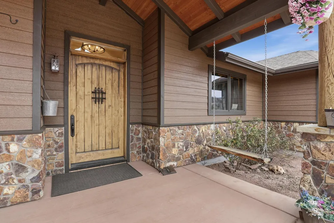
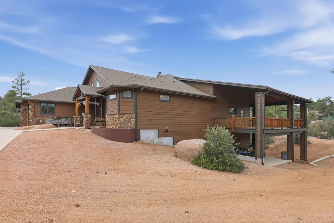
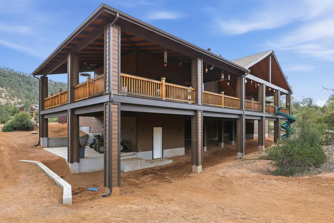
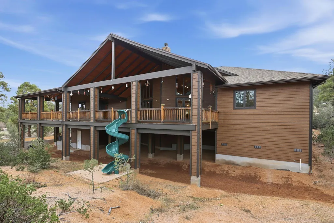
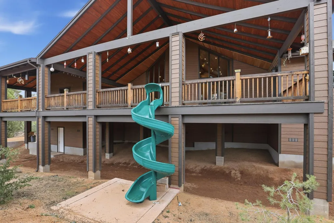
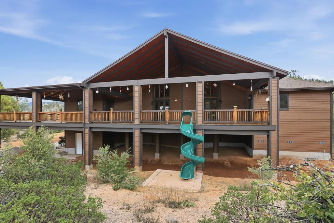
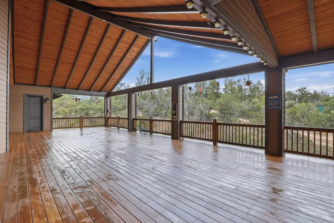
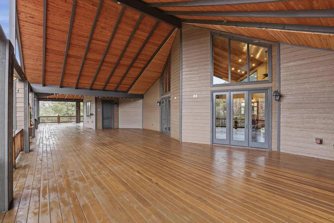
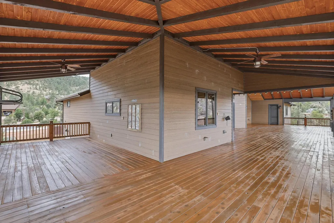
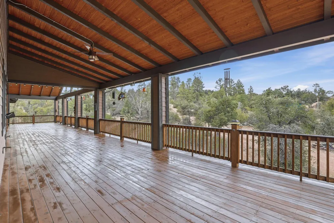
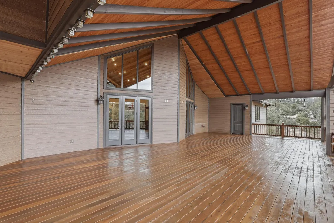
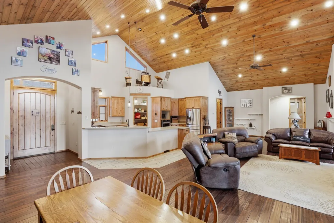
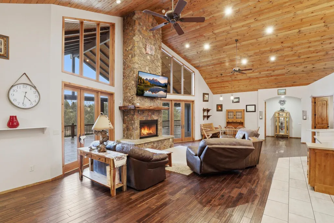
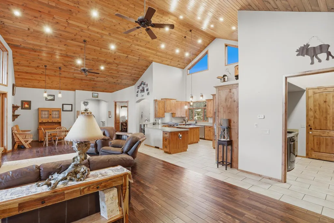
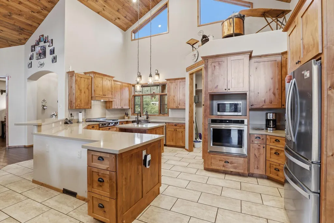
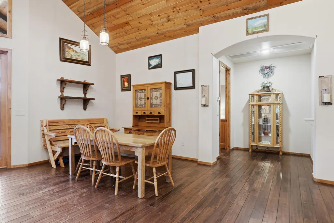
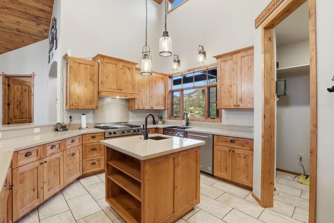
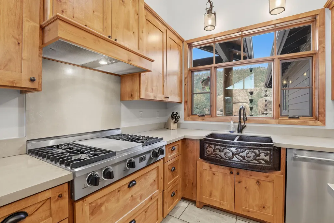
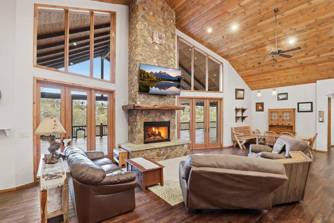
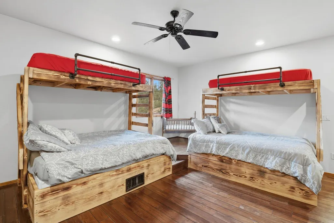
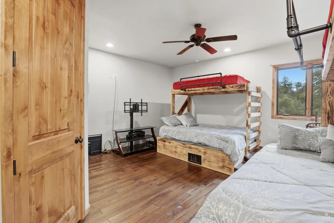
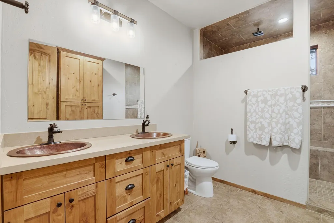
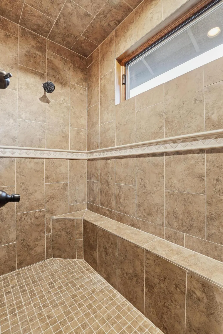
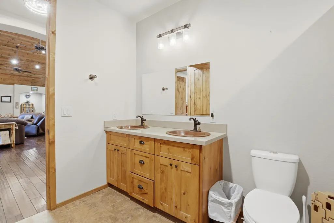
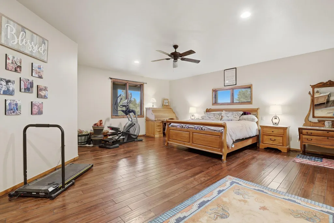
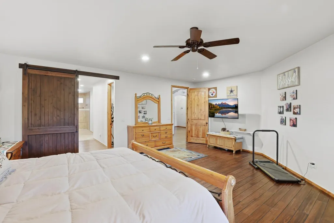
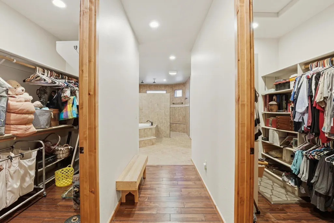
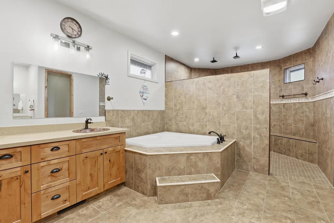
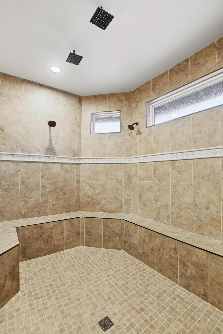
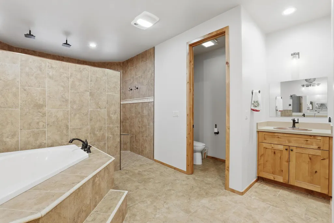
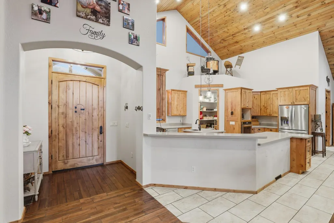
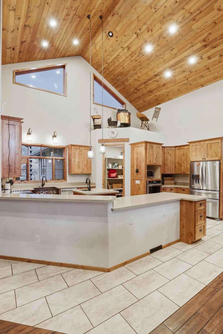
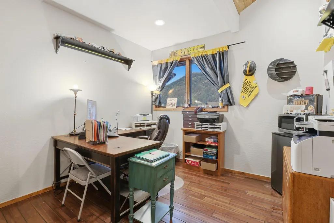
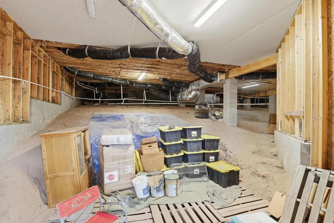
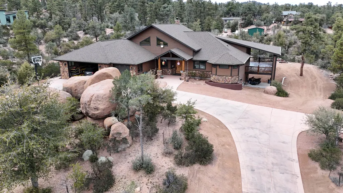
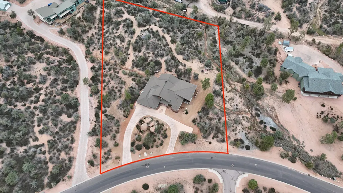
Custom-built home on over two acres in Payson's highly regarded Forest Edge community, set at the foothills of the Granite Dells with views of both the Mogollon Rim and surrounding mountain ranges. This single-level residence offers a split floor plan with 4 bedrooms and 2 bathrooms, designed for comfort, privacy, and easy living. Hardwood floors run throughout the main living areas, while large windows bring in natural light and showcase the peaceful, wooded setting. The oversized 3-car garage provides ample space for vehicles and storage, complemented by a loop driveway with extra parking and plenty of room for RVs, trailers, and recreational toys. Outdoor living is a highlight on the featured massive redwood deck that's ideal for entertaining, relaxing, or enjoying the quiet Rim Country evenings. A walk-out unfinished basement offers exceptional potential for future expansion, a workshop, or additional storage. Enjoy the perfect balance of convenience and seclusion--easy access to town while still far enough out for true privacy and quiet living. With a low $50/year HOA and a non-gated setting, Forest Edge is known for its space, flexibility, and natural beauty. A rare opportunity to own acreage, views, and freedom in one of Payson's most sought-after communities. Both A/C units replaced 2 years ago and roof is a 40 year roof. Property line illustration is for visual purposes only and are not an accurate depiction, nor does it replace a proper survey.
| Price History | |
|---|---|
| 1/26/2026 | Listed $1,534,000 |
| 4/21/2026 | 6$1,450,000 |
General Features
| Heating | Fireplace/Woodstove,Electric,Heat Pump |
|---|---|
| Cooling | Ceiling Fan(s),Electric,Heat Pump,Attic Fan |
| Possession | Close Of Escrow |
| Roof | Asphalt Shingle |
| Zoning | RES |
| HOA Fee | 50.0 |
| Garage Spaces | 3.0 |
| Patio/Porch Features | Covered Porch,Covered Deck,Covered Patio |
| Architectural Style | Basement,Lodge |
| Security Features | Smoke Detector(s) |
| Construction Materials | Wood Frame,Concrete |
| Year Built | 2018 |
| View | Trees/Woods,Mountain(s) |
| Levels | Multi/Split,One |
| Property Subtype | Site Built |
| Tax Year | 2025 |
| Parcel Number | 304-70-009 |
| Assoc Fee Paid Per | Annually |
| County | Gila |
| New Construction | No |
| Property Type | Residential |
| HOA | Yes |
| Attached Garage | Yes |
| Subdivision Name | Forest Edge |
| Full Baths | 1 |
| Status | Active |
| Directions | From Hwy 87 head East on Phoenix Street,home on left |
| City | Payson |
| MLS Area | Payson Southeast |
| Lot Size Units | Acres |
| Lot Size Square Feet | 91911.6 |
| Carport Spaces | 2.0 |
| Carport Y/N | No |
| Land Lease Y/N | No |
| Tax Annual Amount | 6864.94 |
| Home Warranty Y/N | No |
| Lease Renewal Y/N | No |
| MLS Area Minor | Payson Southeast |
| Additional Parcels Y/N | No |
| Concessions | Call Listing Agent |
| Lease Considered Y/N | No |
| Rent Control Y/N | No |
| Standard Status | Active |
| MobileHomeRemainsYN | No |
| Legal Description | Section: 11 Township: 10N Range: 10E Lot 9 Of Forest Edge Of Plat 787 N1/2 Sec 11 T10n R10e = 2.11 Ac (Out Of 304-01-315H,J & K) |
| Senior Community | None |
| Public Remarks | Custom-built home on over two acres in Payson's highly regarded Forest Edge community,set at the foothills of the Granite Dells with views of both the Mogollon Rim and surrounding mountain ranges. Th |
Interior Features
| Interior Amenities | Entrance Foyer,Vaulted Ceiling(s),Breakfast Bar,Living-Dining Combo,Water Softener,Pantry,Primary Downstairs,Kitchen Island |
|---|---|
| Basement | Walk-Out Access |
| Flooring | Tile,Wood |
| Fireplace Features | Gas |
| Basement (Y/N) | No |
| Air Conditioning Y/N | Yes |
| Heating Y/N | Yes |
| Window Features | Double Pane Windows |
| Fireplace Y/N | Yes |
| 3/4 Baths | 1 |
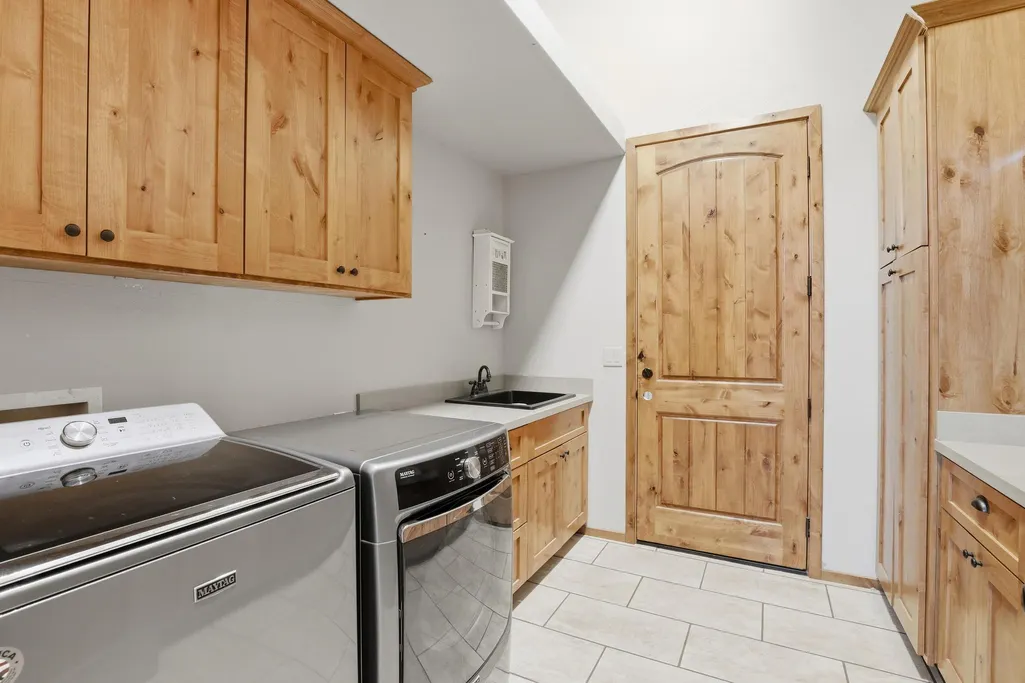
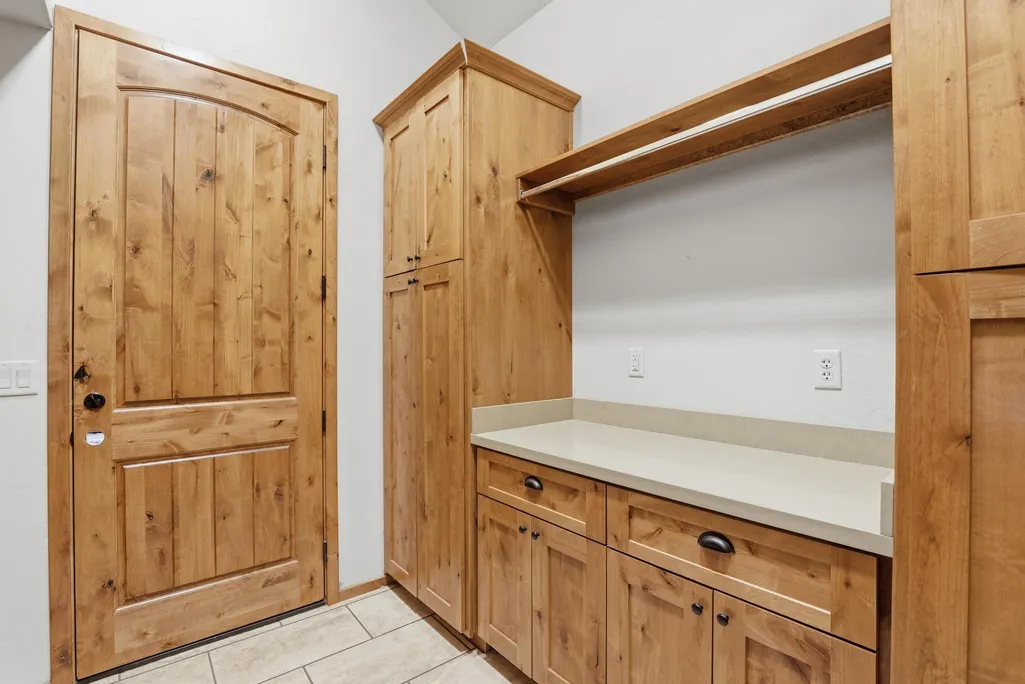
| Laundry Features | Utility Room |
| Total Bedrooms | 4 |
| Total Baths | 2 |
| Dishwasher | True |
| Kitchen Island | True |
| Pantry | True |
| Refrigerator | True |
| Heating-Heat Pump | True |
Exterior Features
| Fencing | None |
|---|---|
| Parking Features | Garage,Tandem,Carport,Garage Door Opener,Attached,Direct Access,Oversized,Parking Pad |
| Water Source | In Payson City Limits |
| Lot Size Area | 2.11 |
| Spa | No |
| Building Area Total | 3104.0 |
| Lot Dimensions | IRR |
| Lot Size Acres | 2.11 |
| Waterfront Y/N | No |
| Road Frontage Type | Blacktop Street |
| Crops Included Y/N | No |
| Horse Y/N | No |
| Irrigation Water Rights Y/N | No |
Amenities
- Foreclosure
- Views
- Short Sale
- New Construction
- Adult 55+
- Lease To Own
- No HOA Fees
- Furnished
- Primary On Main
- Air Conditioning
- Seller Finance
- Green
- Fixer Upper
- Horse
- Golf
- Fireplace
- Deck
- Garage
- Basement
- Pool
Property vs Single Family Average in 85541
Price
Taxes
Year Built
 © 2026 Arizona Regional Multiple Listing Service, Inc. All rights reserved. All information should be verified by the recipient and none is guaranteed as accurate by ARMLS. Information deemed to be reliable but not guaranteed. Listing broker has attempted to offer accurate data, but buyers are advised to confirm all items. Only IDX residential listings are displayed on this site. The information being provided is for consumers' personal, non-commercial use and may not be used for any purpose

