




Address
1409 E Phoenix Street, Payson, AZ
Price
$ 1,250,000
Property Attributes
- MLS#94602
- TypeSingle Family
- Listing Status Active
- CountyGILA
- CityPayson
- AreaPayson Southeast
- NeighborhoodForest Edge
- Zip85541
- StyleBasement,Cabin
- Year Built2013
- Taxes$ 6700
- Price$ 1,250,000
- Bedrooms3
- Full Bathrooms2
- Half Bathrooms1
- Sqr Footage2292
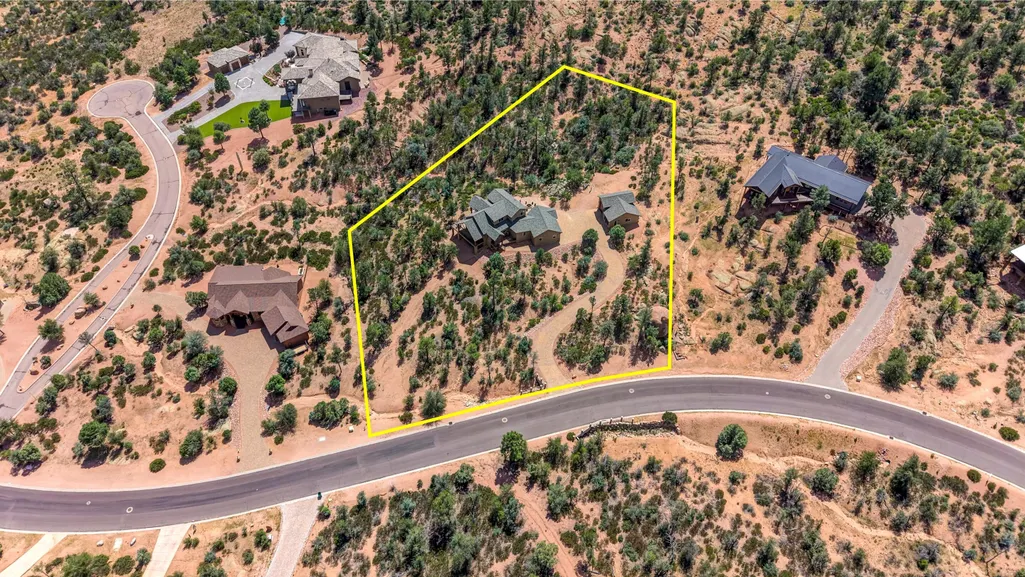
- Lot Size2.19 Acres
Data Source:
Central Arizona MLS (CAZBR)
Property Description
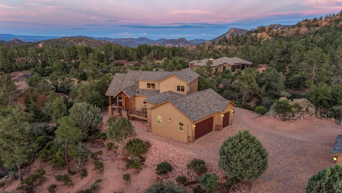
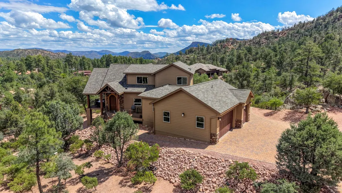
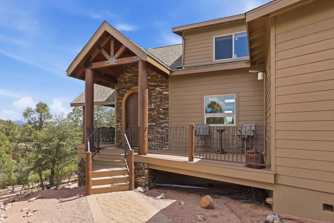
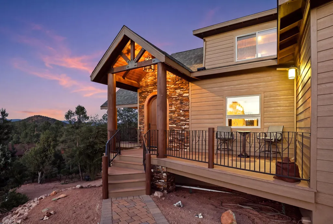
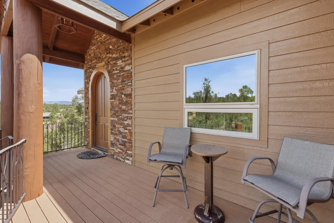
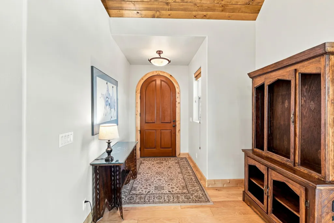
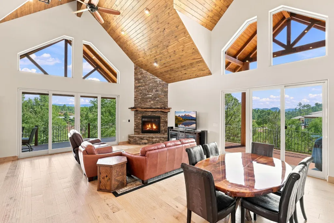
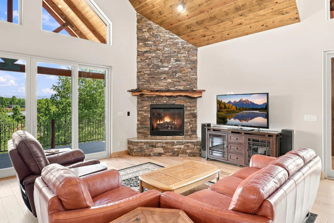
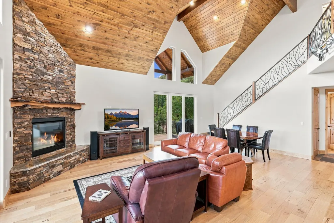
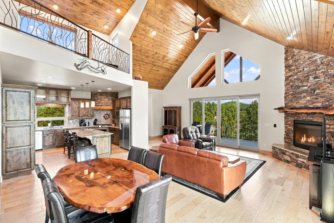
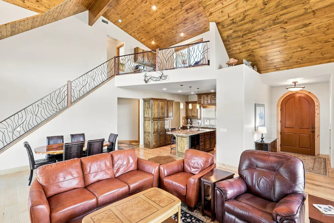
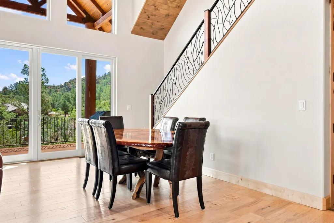
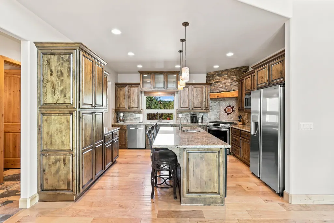
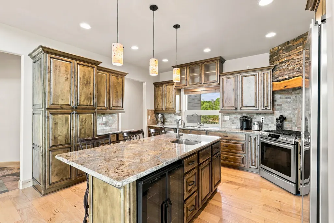
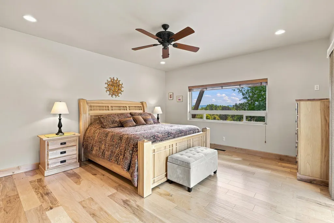
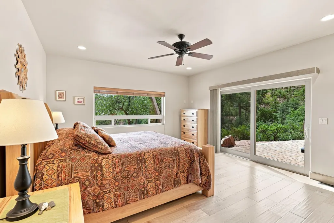
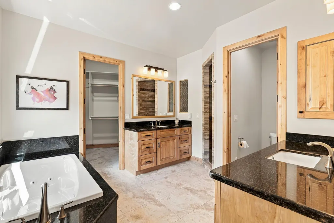
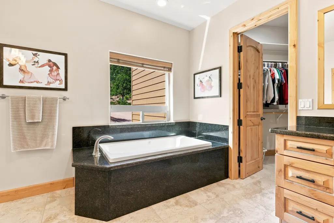
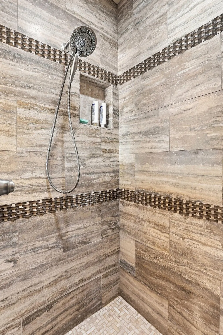
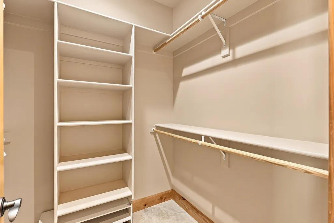
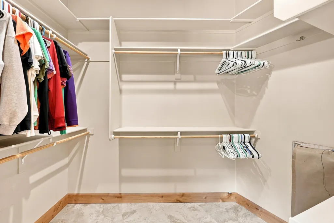
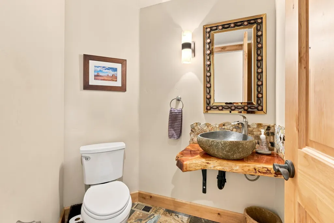
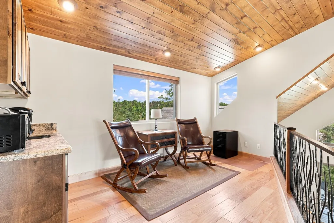
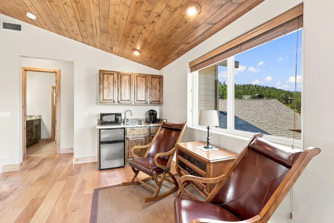
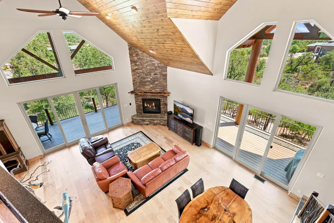
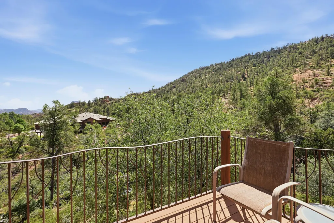
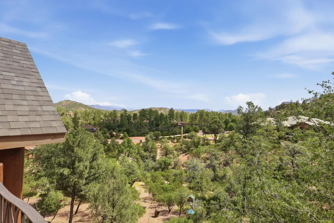
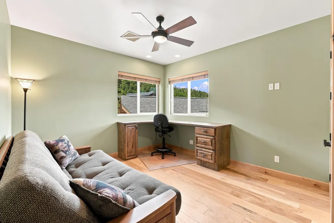
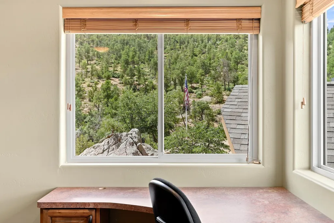
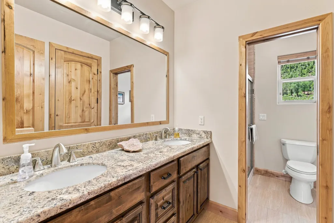
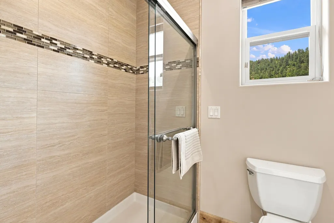
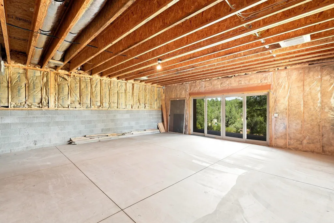
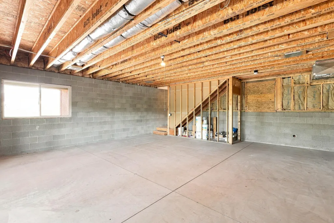
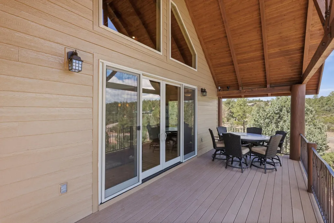
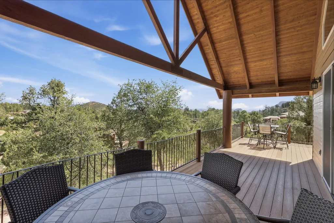
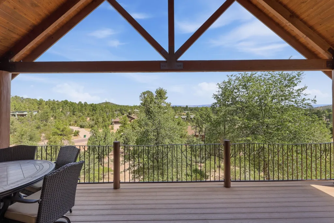
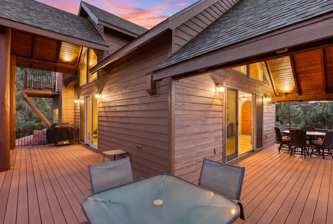
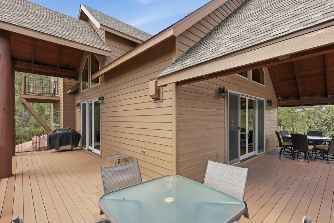
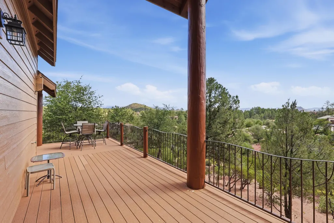
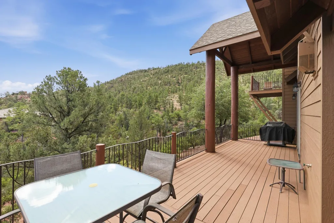
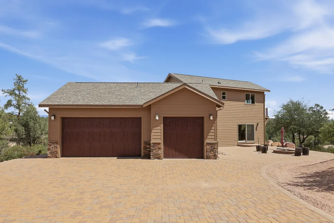
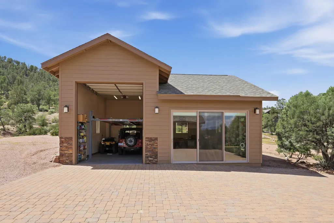
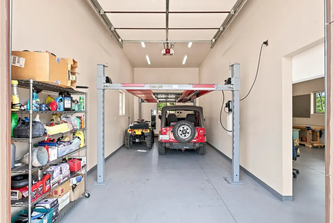
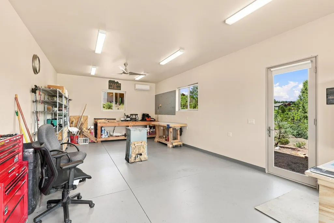
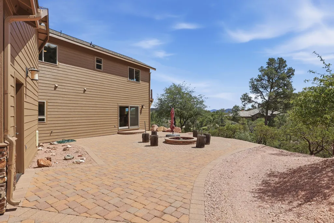
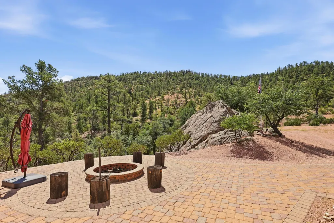
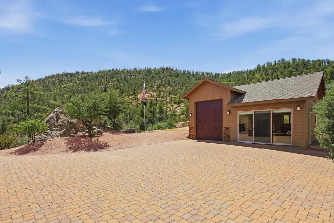
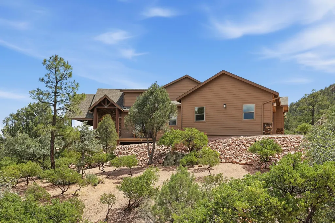
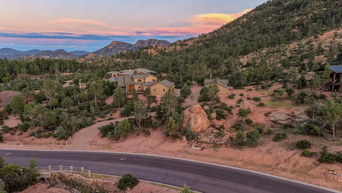
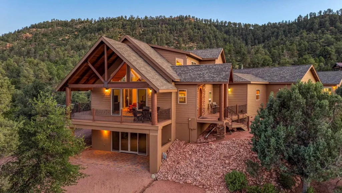
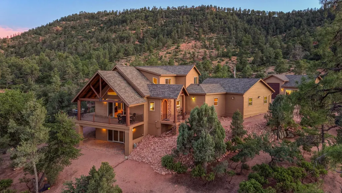
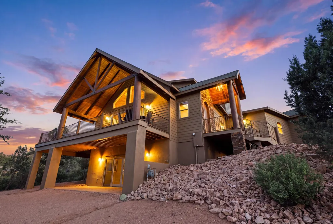
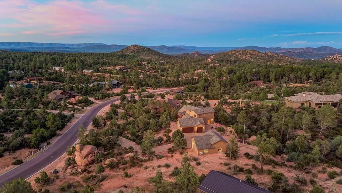
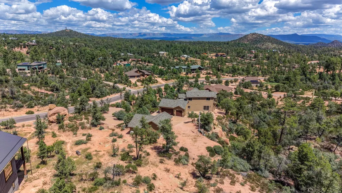
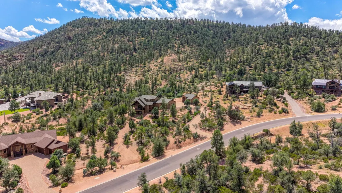
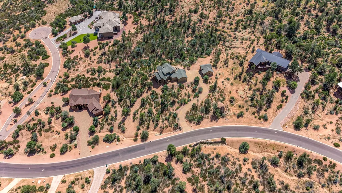
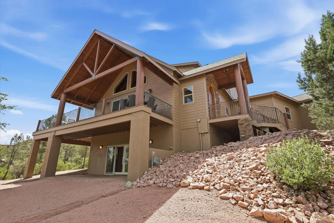
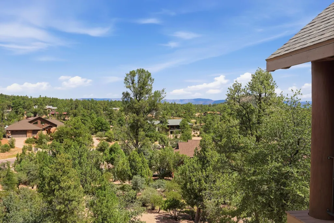
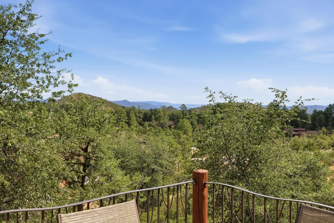
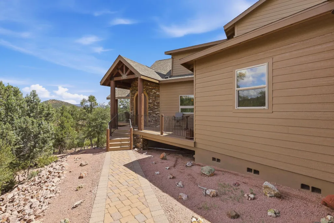
TURTLE ROCK HOME WITH VIEWS! Perched above it all on 2.19 acres, this exceptional 3-bedroom, 3-bath home offers 2,292 sq. ft. of thoughtfully designed living space and breathtaking 360-degree views of the Mogollon Rim, Boulders, Granite Dells, and surrounding mountains. The main level features a spacious living room with a gas fireplace, a well-appointed kitchen, and a beautiful primary suite complete with two walk-in closets, double sinks, a jetted tub, private toilet room, and separate shower. Upstairs, you'll find two additional bedrooms, guest bathroom, and a loft with a wet bar, providing plenty of space for family and guests. An unfinished 728 sq. ft. basement offers endless possibilities for additional living space, storage, a workshop, or hobbies. Step outside and take in the spectacular surroundings from the wrap-around decks and multiple patios, or gather around the fire pit and enjoy the peaceful setting. With backyard access to nearby hiking trails, outdoor adventure is right at your doorstep. The property is equally impressive when it comes to garage and workspace accommodations, featuring an attached 3-car garage PLUS a detached 805 sq. ft. garage/shop. The detached building includes a shop/office on one side and a garage bay with an 11,000-lb. vehicle lift on the other--perfect for car enthusiasts, hobbyists, or anyone needing additional workspace. A 3-zone geothermal heating and cooling system provides efficient year-round comfort. With expansive views, 2.19 acres, exceptional garage and workshop space, versatile living areas, and direct access to the outdoors, this is truly a one-of-a-kind Turtle Rock property.
| Price History | |
|---|---|
| 9/4/2026 | Listed $1,250,000 |
General Features
| Heating | Zoned,Fireplace/Woodstove,Mini-Split Unit(s),Electric,Forced Air,Propane,Geothermal |
|---|---|
| Cooling | Ceiling Fan(s),Central Air,Split System |
| Possession | Close Of Escrow |
| Roof | Asphalt Shingle |
| Zoning | Residential |
| HOA Fee | 25.0 |
| Garage Spaces | 4.0 |
| Patio/Porch Features | Covered Porch,Covered Deck,Porch,Deck,Covered Patio,Patio |
| Architectural Style | Basement,Cabin |
| Security Features | Smoke Detector(s) |
| Construction Materials | Wood Frame,Wood Siding |
| Year Built | 2013 |
| View | Trees/Woods,Panoramic,Mountain(s) |
| Levels | Multi/Split,Multi-Level |
| Property Subtype | Site Built |
| Tax Year | 2025 |
| Parcel Number | 304-70-025 |
| Assoc Fee Paid Per | Annually |
| County | Gila |
| New Construction | No |
| Property Type | Residential |
| HOA | Yes |
| Attached Garage | Yes |
| Subdivision Name | Forest Edge |
| Other Structures | Workshop |
| Full Baths | 1 |
| Status | Active |
| Directions | Hwy 87 North in Payson,East on Main Street,Right on Ponderosa,Left on Phoenix Street to house on the right. |
| City | Payson |
| MLS Area | Payson Southeast |
| Lot Size Units | Acres |
| Lot Size Square Feet | 95396.4 |
| Carport Spaces | 0.0 |
| Carport Y/N | No |
| Land Lease Y/N | No |
| Tax Annual Amount | 6700.82 |
| Home Warranty Y/N | No |
| Lease Renewal Y/N | No |
| MLS Area Minor | Payson Southeast |
| Additional Parcels Y/N | No |
| Lease Considered Y/N | No |
| Rent Control Y/N | No |
| Virtual Tour | https://www.tourfactory.com/idxr3251973 |
| Standard Status | Active |
| MobileHomeRemainsYN | No |
| Legal Description | Section: 11 Township: 10N Range: 10E LOT 25 OF FOREST EDGE OF PLAT 787 N1/2 SEC 11 T10N R10E = 2.19 AC (OUT OF 304-01-315H,J & K) |
| Senior Community | None |
| Public Remarks | TURTLE ROCK HOME WITH VIEWS! Perched above it all on 2.19 acres,this exceptional 3-bedroom,3-bath home offers 2,292 sq. ft. of thoughtfully designed living space and breathtaking 360-degree views of |
Interior Features
| Interior Amenities | Entrance Foyer,Vaulted Ceiling(s),Breakfast Bar,Living-Dining Combo,Wet Bar,Pantry,Primary Downstairs,Kitchen Island |
|---|---|
| Basement | Unfinished,Walk-Out Access |
| Flooring | Laminate,Tile,Wood,Concrete |
| Fireplace Features | Living Room,Gas |
| Basement (Y/N) | No |
| Air Conditioning Y/N | Yes |
| Heating Y/N | Yes |
| Window Features | Skylight(s),Double Pane Windows |
| Fireplace Y/N | Yes |
| Half Baths | 1 |
| 3/4 Baths | 1 |
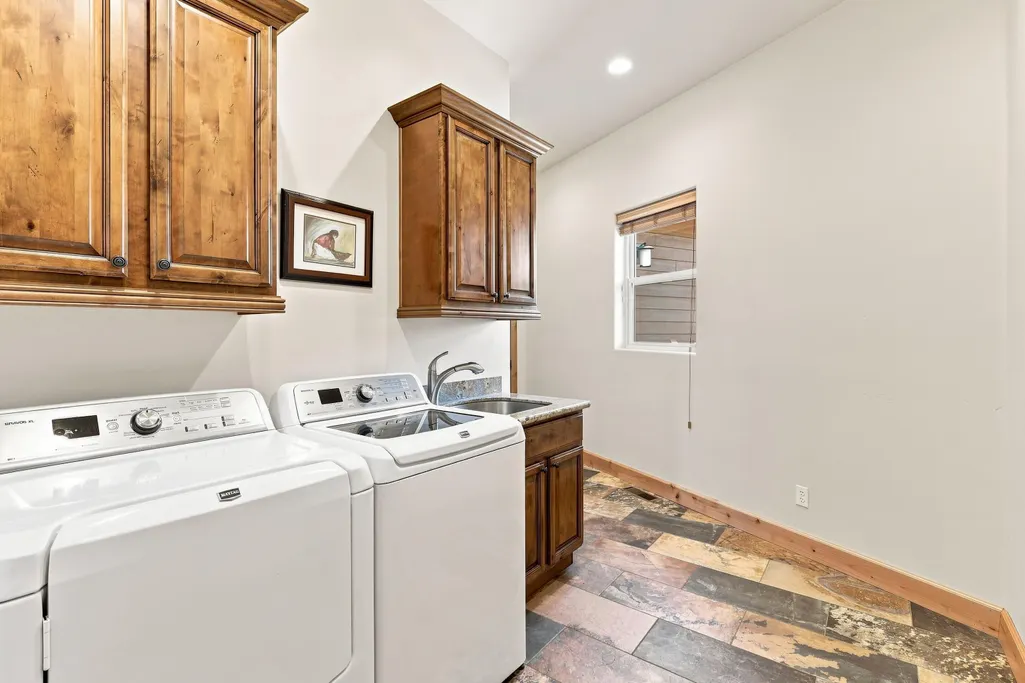
| Laundry Features | Utility Room |
| Total Bedrooms | 3 |
| Total Baths | 3 |
| Other_sp_Rooms_co_Loft | True |
| Dishwasher | True |
| Kitchen Island | True |
| Pantry | True |
| Refrigerator | True |
| Heating-Forced Air | True |
Exterior Features
| Exterior Amenities | Fire Pit |
|---|---|
| Fencing | None |
| Parking Features | Garage,Detached,Garage Door Opener,Attached,Oversized |
| Lot Features | Landscaped,Borders USNF |
| Water Source | In Payson City Limits |
| Lot Size Area | 2.19 |
| Spa | No |
| Building Area Total | 2292.0 |
| Lot Dimensions | IRR |
| Lot Size Acres | 2.19 |
| Waterfront Y/N | No |
| Road Frontage Type | Blacktop Street |
| Crops Included Y/N | No |
| Horse Y/N | No |
| Irrigation Water Rights Y/N | No |
Amenities
- Foreclosure
- Views
- Short Sale
- New Construction
- Adult 55+
- Lease To Own
- No HOA Fees
- Furnished
- Primary On Main
- Air Conditioning
- Seller Finance
- Green
- Fixer Upper
- Horse
- Golf
- Fireplace
- Deck
- Garage
- Basement
- Pool
Property vs Single Family Average in 85541
Price
Taxes
Year Built
 © 2026 Arizona Regional Multiple Listing Service, Inc. All rights reserved. All information should be verified by the recipient and none is guaranteed as accurate by ARMLS. Information deemed to be reliable but not guaranteed. Listing broker has attempted to offer accurate data, but buyers are advised to confirm all items. Only IDX residential listings are displayed on this site. The information being provided is for consumers' personal, non-commercial use and may not be used for any purpose

