



Address
1105 E Frontier Street, Payson, AZ
Price
$ 499,000
Property Attributes
- MLS#93762
- TypeSingle Family
- Listing Status Active
- CountyGila
- CityPayson
- AreaPayson Southeast
- NeighborhoodRidgeway Estates
- Zip85541
- StyleRanch
- Year Built2026
- Taxes$ 696
- Price$ 499,000
- Bedrooms3
- Full Bathrooms2
- Half Bathrooms0
- Sqr Footage1467
- Lot Size0.22 Acres
Data Source:
Central Arizona MLS (CAZBR)
Property Description
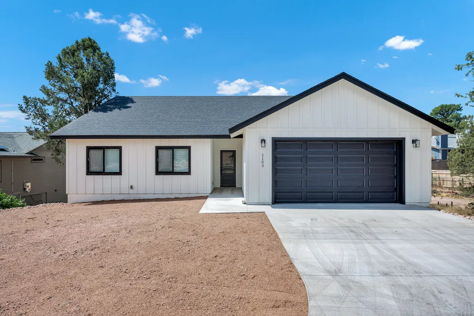
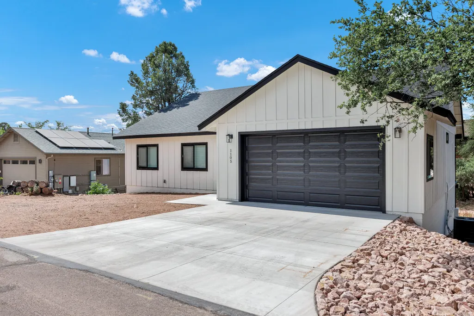
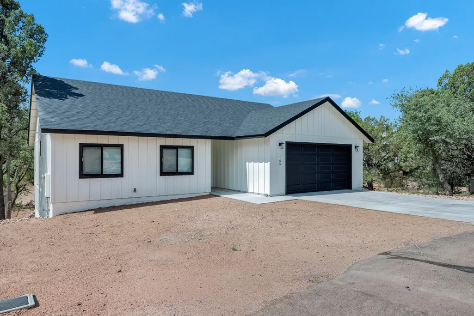
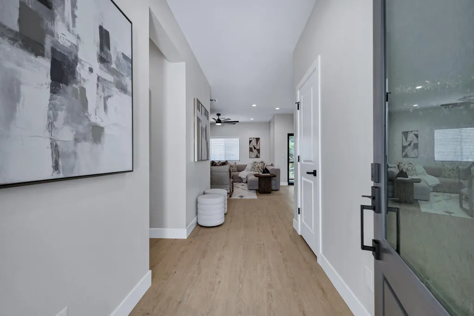
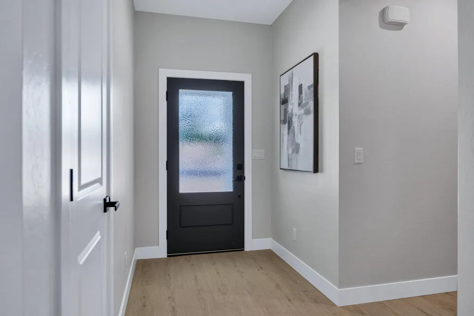
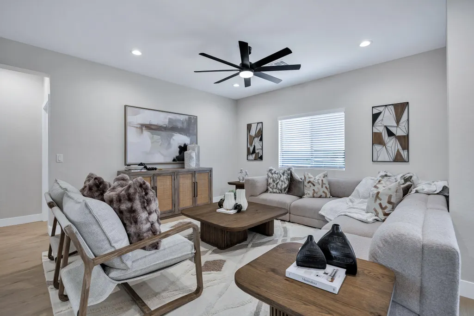
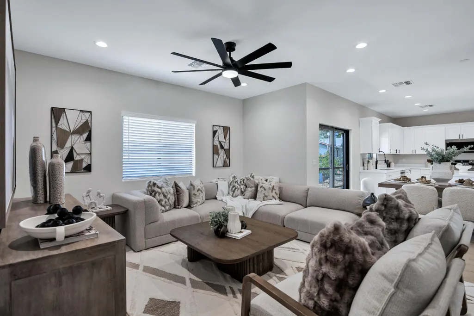
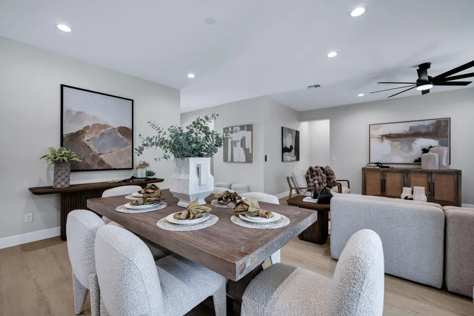
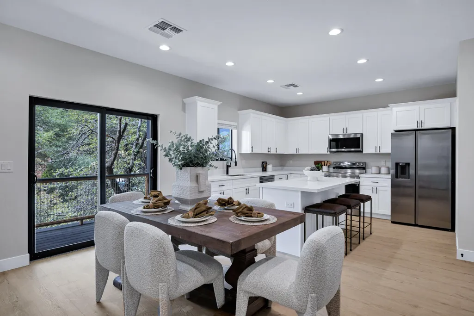
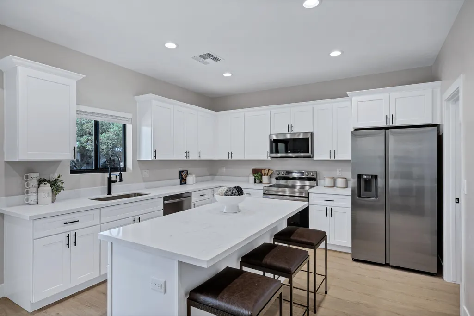
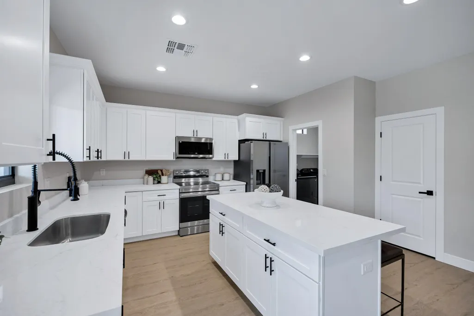
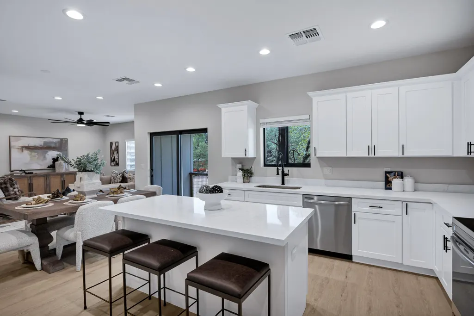
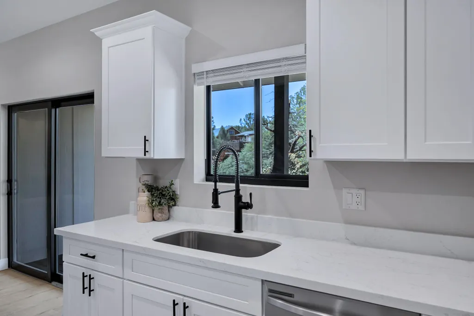
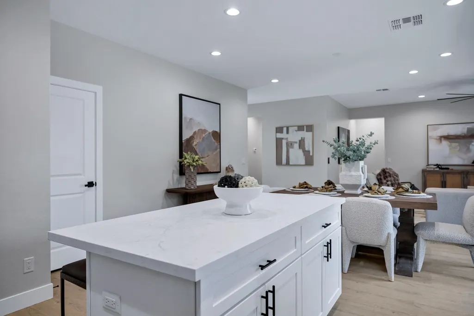
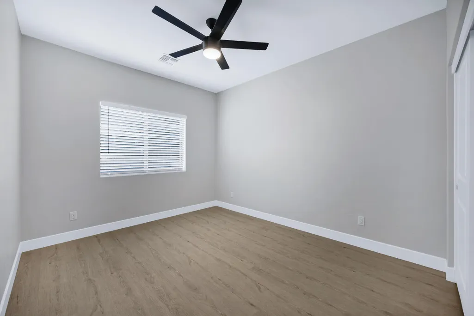
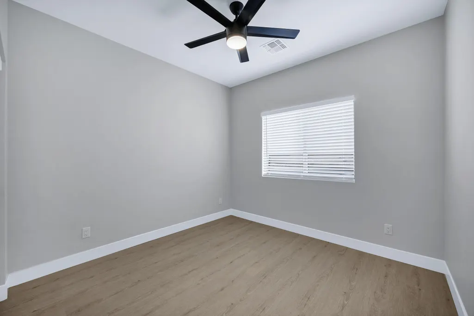
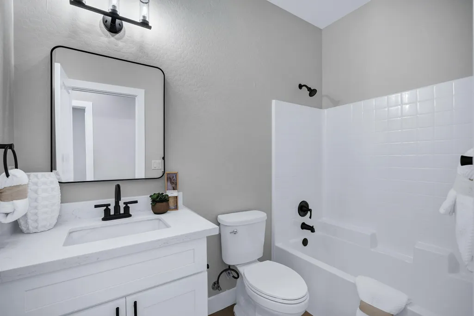
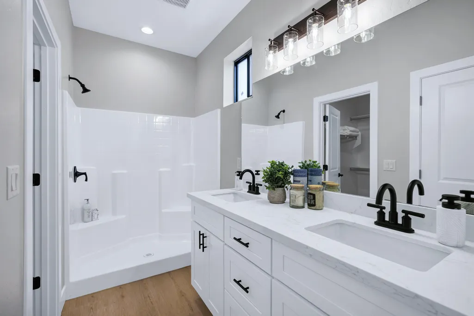
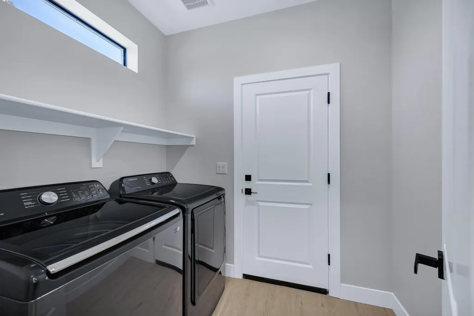
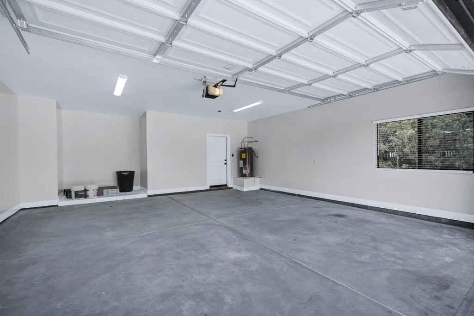
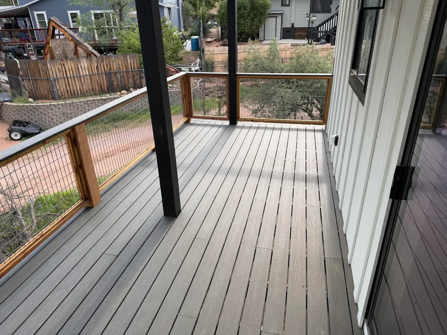
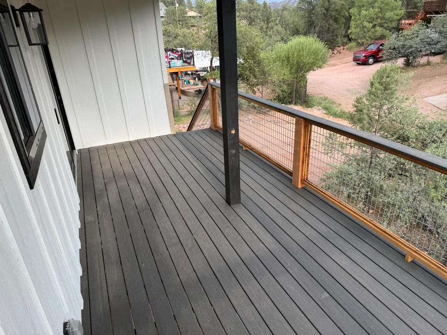
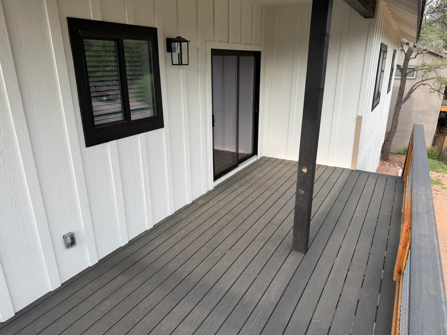
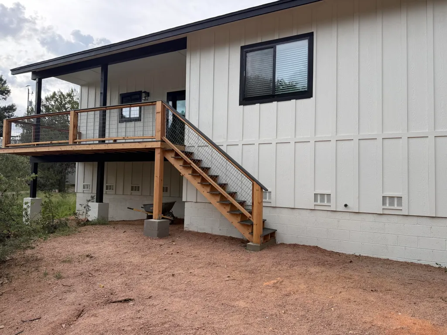
Price Reduced $50K!! NEW construction home with 3 bed/2 upgraded bathrooms, all new stainless steel appliances complete with new Samsung washer & dryer, No HOA, gorgeous mountain views, open floor plan with private patio deck, 2 car garage with extra storage area and 8 ft garage door, high efficiency HVAC System, upgraded front door with an open floor plan, quartz counter-tops and kitchen island with seating area, large pantry, separate laundry room, large front yard and this high efficiency home includes spray foam insulation in the floors, walls and ceiling! Great location in Payson! New landscaping and fenced yard to be completed ASAP!
| Price History | |
|---|---|
| 8/4/2026 | Listed $519,000 |
| 8/12/2026 | 1$515,000 |
| 8/29/2026 | 1$512,222 |
| 9/7/2026 | Listed $510,000 |
| 9/12/2026 | 2$499,999 |
| 9/15/2026 | Listed $499,900 |
| 9/21/2026 | Listed $499,000 |
General Features
| Possession | Close Of Escrow |
|---|---|
| Zoning | R1-8 |
| Property Subtype | Site Built |
| Tax Year | 2025 |
| Parcel Number | 304-42-045 |
| County | Gila |
| Property Type | Residential |
| Subdivision Name | Ridgeway Estates |
| Status | Active |
| Directions | Take Granite Dells Rd to Mud Springs Rd and turn right, then left on Frontier to the home. |
| City | Payson |
| MLS Area | Payson Southeast |
| Lot Size Units | Acres |
| Lot Size Square Feet | 9583.2 |
| Tax Annual Amount | 696.22 |
| MLS Area Minor | Payson Southeast |
| Standard Status | Active |
| Legal Description | Section: 11 Township: 10N Range: 10E Lot 45 Of Ridgeway Estates Of Plat 464 And An Undivided 1/56 Interest In Tract An1/2 Nw1/4 Nw1/4 Sec 11 T10n R10e = 0.22 Ac |
| Public Remarks | Price Reduced $50K!! NEW construction home with 3 bed/2 upgraded bathrooms, all new stainless steel appliances complete with new Samsung washer & dryer, No HOA, gorgeous mountain views, open floor plan with private patio deck, 2 car garage with extra storage area and 8 ft garage door, high efficiency HVAC System, upgraded front door with an open floor plan, quartz counter-tops and kitchen island with seating area, large pantry, separate laundry room, large front yard and this high efficiency home includes spray foam insulation in the floors, walls and ceiling! Great location in Payson! New landscaping and fenced yard to be completed ASAP! |
| HOA | false |
| View | Trees/Woods |
| Virtual Tour | https://my.matterport.com/show/?m=yRLoyPRAoT5&brand=0 |
| Heating | Electric,Forced Air |
| Cooling | Ceiling Fan(s),Central Air,Heat Pump |
| Roof | Asphalt Shingle |
| Garage Spaces | 2 |
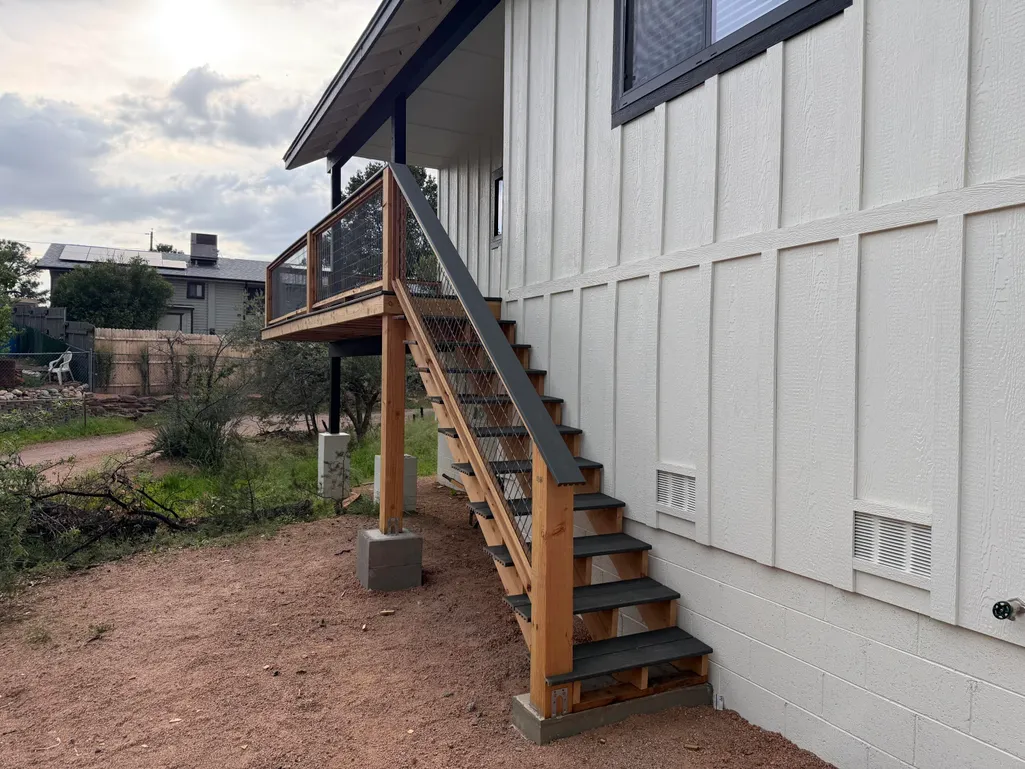
| Patio/Porch Features | Covered Porch,Covered Deck,Porch,Deck,Covered Patio |
| Architectural Style | Ranch |
| Security Features | Smoke Detector(s),Carbon Monoxide Detector(s) |
| Construction Materials | Wood Frame,Wood Siding |
| Year Built | 2026 |
| New Construction | true |
| Attached Garage | true |
| Full Baths | 2 |
| Home Warranty Y/N | true |
| Levels | Multi/Split,One |
Interior Features
| Total Baths | 2 |
|---|---|
| Interior Amenities | Eat-in Kitchen,No Interior Steps,Living-Dining Combo,Kitchen-Dining Combo,Pantry,Walk In Pantry,Kitchen Island |
| Flooring | Carpet,Laminate,Wood |
| Air Conditioning Y/N | true |
| Heating Y/N | true |
| Window Features | Double Pane Windows |
| Laundry Features | Utility Room |
| Total Bedrooms | 3 |
| Refrigerator | true |
| Dishwasher | true |
| Pantry | true |
| Heating-Forced Air | true |
| Kitchen Island | true |
Exterior Features
| Lot Size Area | 0.22 |
|---|---|
| Lot Dimensions | See Plat |
| Lot Size Acres | 0.22 |
| Waterfront Y/N | false |
| Road Frontage Type | Blacktop Street |
| Horse Y/N | false |
| Fencing | Partial |
| Parking Features | Garage,Garage Door Opener,Attached |
| Building Area Total | 1467 |
| Water Source | In Payson City Limits |
Amenities
- Foreclosure
- Views
- Short Sale
- New Construction
- Adult 55+
- Lease To Own
- No HOA Fees
- Furnished
- Primary On Main
- Air Conditioning
- Seller Finance
- Green
- Fixer Upper
- Horse
- Golf
- Fireplace
- Deck
- Garage
- Basement
- Pool
Property vs Single Family Average in 85541
Price
Taxes
Year Built
 © 2026 Arizona Regional Multiple Listing Service, Inc. All rights reserved. All information should be verified by the recipient and none is guaranteed as accurate by ARMLS. Information deemed to be reliable but not guaranteed. Listing broker has attempted to offer accurate data, but buyers are advised to confirm all items. Only IDX residential listings are displayed on this site. The information being provided is for consumers' personal, non-commercial use and may not be used for any purpose

