
















Address
703 E Park Drive, Payson, AZ
Price
$ 634,000
Property Attributes
- MLS#94330
- TypeSingle Family
- Listing Status Active
- CountyGila
- CityPayson
- AreaPayson Northeast
- NeighborhoodPark Payson - PNE
- Zip85541
- StyleBasement
- Year Built1984
- Taxes$ 1854
- Price$ 634,000
- Bedrooms3
- Full Bathrooms2
- Half Bathrooms0
- Sqr Footage1988
- Lot Size0.5 Acres
Data Source:
Central Arizona MLS (CAZBR)
Property Description
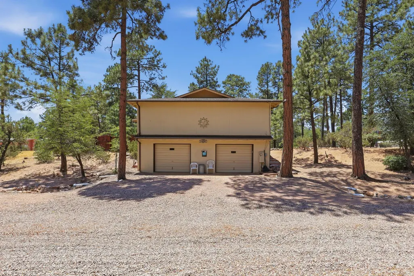
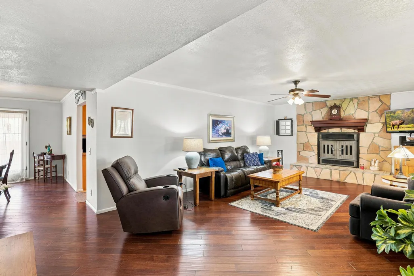
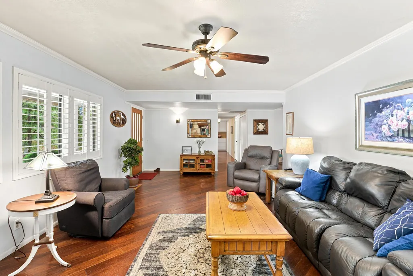
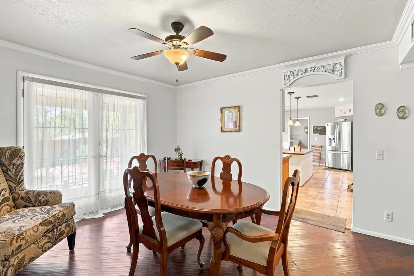
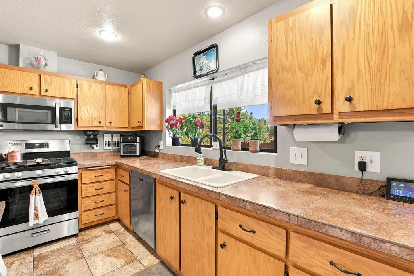
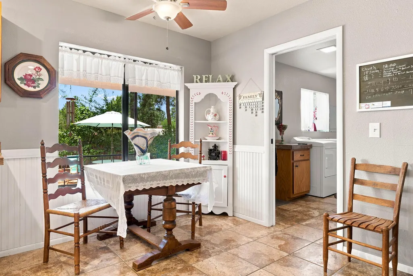
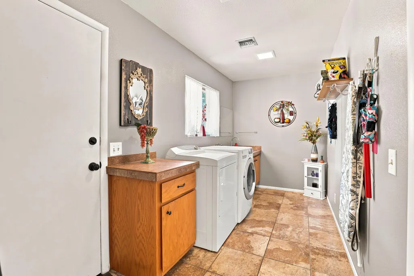
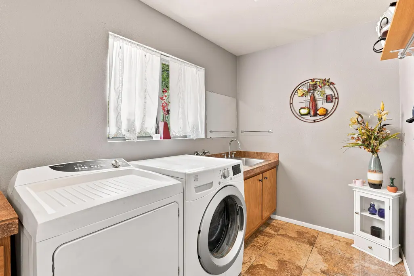
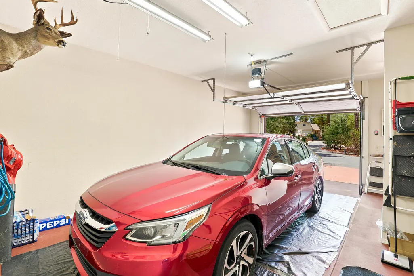
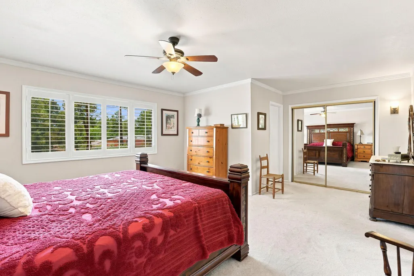
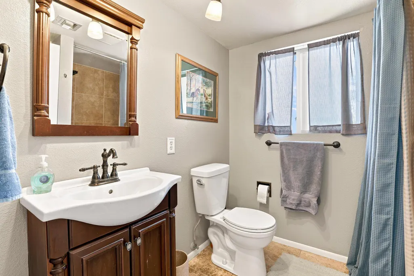
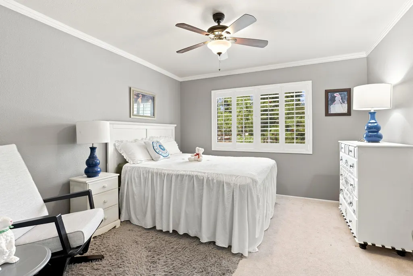
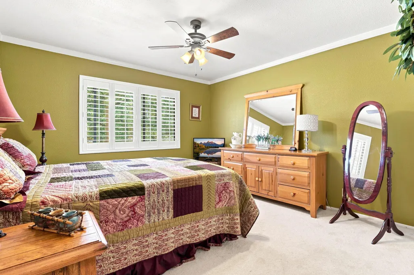
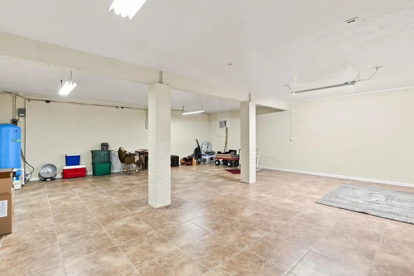
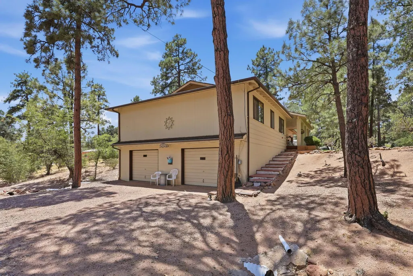
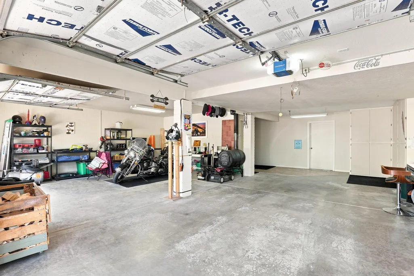
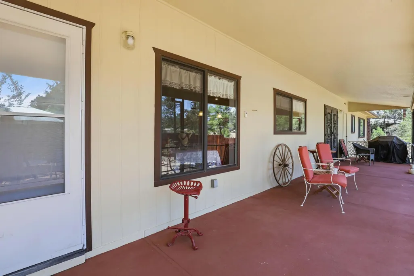
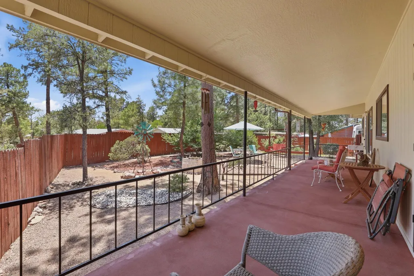
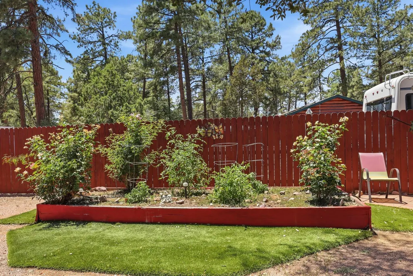
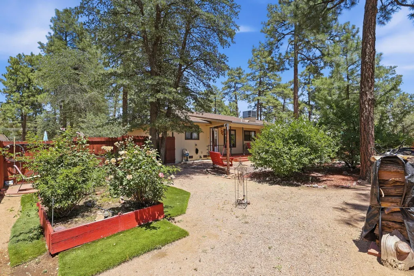
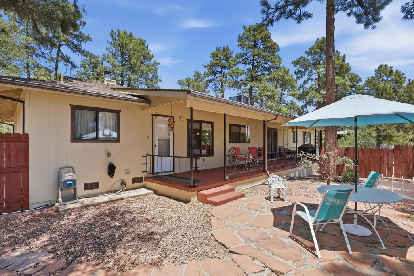
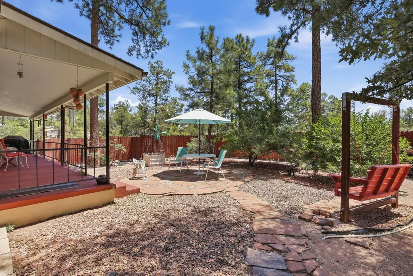
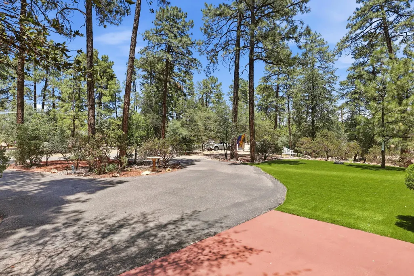
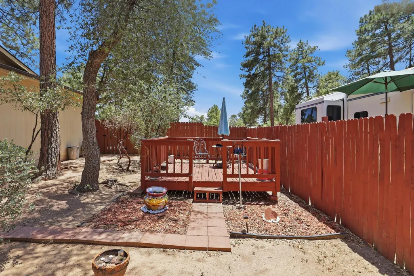
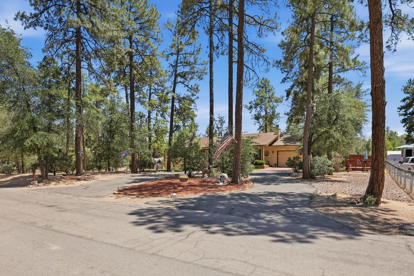
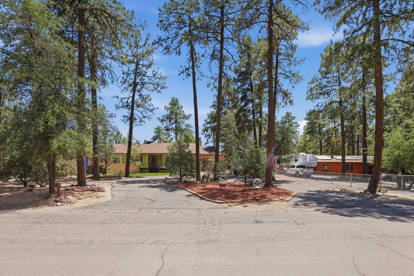
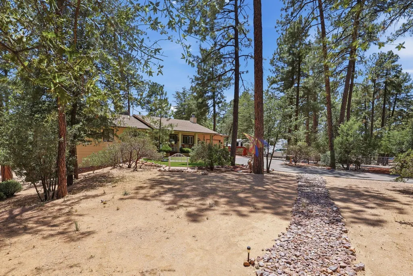
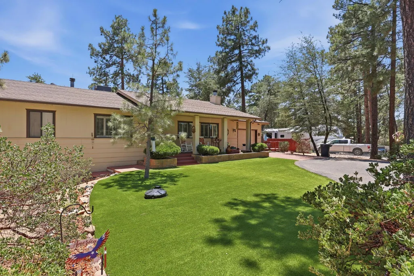
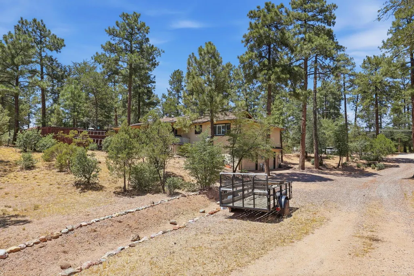
Beautiful Park Drive home is on 0.50 acres, has 3 car garage parking, RV Parking, and is beautifully landscaped front and back! The location is ideal, just minutes away from Payson's largest shopping areas and restaurants. This well maintained, single level, 1,988 sq.' home features an abundance of storage throughout, large picture windows in the living room that give you views of the majestic native trees, and there's a stunning stone, wood burning fireplace providing a cozy mountain atmosphere. The formal dining room can also be used as an office or den and has French doors that open onto the rear covered deck. The well-designed, updated kitchen boasts a large island, a built-in home office area, lots of counter space, lots of cabinets and a pantry for extra storage. Just off the kitchen is a spacious laundry/mud room with a laundry sink, additional cabinets and the washer/dryer do convey. Step outside to the spacious rear covered deck where you can enjoy our cool mountain evenings in the private rear fenced yard that has a great area for gardening with lots of fruit trees and roses. The primary bedroom has a spacious closet, and an ensuite bath. Bedroom #2 and 3 has lots of room for your guests and there is a full guest bath. The finished walk-out basement is approx. 675sq.' and will give you the freedom to personalize this area as a media room, game room, home office, hobby room, additional shop or additional storage area. Including the 1 car garage on the main level, there is an oversized 2 car garage below with its own woodstove for heat, an abundance of storage and a workshop. There are several areas to park an RV including an area with an open deck on the main level. Past the 2-car garage is an area that could be used as parking for your boat or trailer. This home offers the perfect combination of entertaining space, comfort, and convenience. Updates include (years are approximate): Roofing replaced in 2012, wood and tile flooring, crown molding, and paint has been updated throughout most of the home, just to name a few. See list for additional updates.
| Price History | |
|---|---|
| 7/8/2026 | Listed $635,000 |
| 8/13/2026 | 1$634,000 |
General Features
| Heating | Fireplace/Woodstove,Forced Air,Heat Pump |
|---|---|
| Cooling | Ceiling Fan(s),Central Air,Heat Pump |
| Possession | Close Of Escrow |
| Roof | Asphalt Shingle |
| Zoning | R1-6-MH |
| Garage Spaces | 3 |
| Patio/Porch Features | Covered Porch,Covered Deck,Covered Patio,Patio |
| Architectural Style | Basement |
| Security Features | Smoke Detector(s) |
| Construction Materials | Stone,Block,Wood Frame,Wood Siding |
| Year Built | 1984 |
| View | Trees/Woods |
| Levels | One |
| Property Subtype | Site Built |
| Tax Year | 1988 |
| Parcel Number | 304-07-012B |
| County | Gila |
| New Construction | No |
| Property Type | Residential |
| Attached Garage | true |
| Subdivision Name | Park Payson - PNE |
| Other Structures | Workshop |
| Full Baths | 2 |
| Status | Active |
| Directions | EAST ON HWY 260 TO MANZANITA & GO NORTH (L), EAST(R) ON PARK DR TO SIGN ON RIGHT. |
| City | Payson |
| MLS Area | Payson Northeast |
| Lot Size Units | Acres |
| Lot Size Square Feet | 21780 |
| Carport Y/N | No |
| Land Lease Y/N | No |
| Tax Annual Amount | 1854 |
| Home Warranty Y/N | false |
| Lease Renewal Y/N | No |
| MLS Area Minor | Payson Northeast |
| Additional Parcels Y/N | No |
| Concessions | Call Listing Agent |
| Lease Considered Y/N | No |
| Rent Control Y/N | No |
| Builder Name | Unknown |
| Standard Status | Active |
| MobileHomeRemainsYN | No |
| Legal Description | SEE EXHIBIT ''A'' LONG LEGAL IN DOCUMENTS. |
| Senior Community | None |
| Public Remarks | Beautiful Park Drive home is on 0.50 acres, has 3 car garage parking, RV Parking, and is beautifully landscaped front and back! The location is ideal, just minutes away from Payson's largest shopping |
Interior Features
| Interior Amenities | Pantry,Primary Downstairs,Kitchen Island |
|---|---|
| Basement | Finished |
| Flooring | Carpet,Tile,Wood,Concrete |
| Fireplace Features | Wood Burning Stove,Living Room,Two or More |
| Basement (Y/N) | No |
| Air Conditioning Y/N | true |
| Heating Y/N | true |
| Window Features | Double Pane Windows |
| Fireplace Y/N | true |
| Laundry Features | Utility Room |
| Total Bedrooms | 3 |
| Total Baths | 2 |
| Dishwasher | true |
| Kitchen Island | true |
| Pantry | true |
| Refrigerator | true |
| Heating-Heat Pump | true |
| Heating-Forced Air | true |
Exterior Features
| Exterior Amenities | Drip System |
|---|---|
| Fencing | Chain Link,Wood,Partial |
| Parking Features | Garage,Garage Door Opener,Attached,Basement,Direct Access,Oversized |
| Lot Features | Landscaped,Many Trees,Tall Pines on Lot |
| Water Source | Well,Water Tank,In Payson City Limits |
| Lot Size Area | 0.5 |
| Spa | No |
| Building Area Total | 1988 |
| Lot Dimensions | 144x152x144x152 |
| Lot Size Acres | 0.5 |
| Waterfront Y/N | false |
| Road Frontage Type | Blacktop Street |
| Crops Included Y/N | No |
| Horse Y/N | false |
| Irrigation Water Rights Y/N | No |
Amenities
- Foreclosure
- Views
- Short Sale
- New Construction
- Adult 55+
- Lease To Own
- No HOA Fees
- Furnished
- Primary On Main
- Air Conditioning
- Seller Finance
- Green
- Fixer Upper
- Horse
- Golf
- Fireplace
- Deck
- Garage
- Basement
- Pool
Property vs Single Family Average in 85541
Price
Taxes
Year Built
 © 2026 Arizona Regional Multiple Listing Service, Inc. All rights reserved. All information should be verified by the recipient and none is guaranteed as accurate by ARMLS. Information deemed to be reliable but not guaranteed. Listing broker has attempted to offer accurate data, but buyers are advised to confirm all items. Only IDX residential listings are displayed on this site. The information being provided is for consumers' personal, non-commercial use and may not be used for any purpose

