









Address
2007 N Rogers Circle, Payson, AZ
Price
$ 400,000
Property Attributes
- MLS#94478
- TypeSingle Family
- Listing Status Active
- CountyGila
- CityPayson
- AreaPayson Northwest
- NeighborhoodPayson Ranchos 1-4
- Zip85541
- StyleSplit Level
- Year Built1997
- Taxes$ 1468
- Price$ 400,000
- Bedrooms3
- Full Bathrooms2
- Half Bathrooms0
- Sqr Footage1352
- Lot Size0.19 Acres
Data Source:
Central Arizona MLS (CAZBR)
Property Description
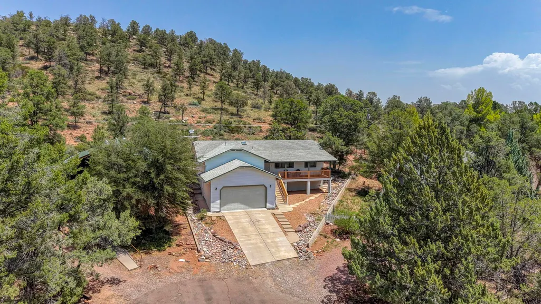
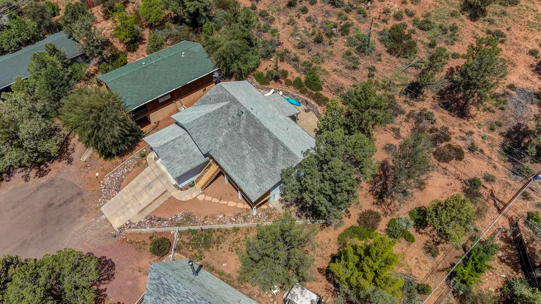
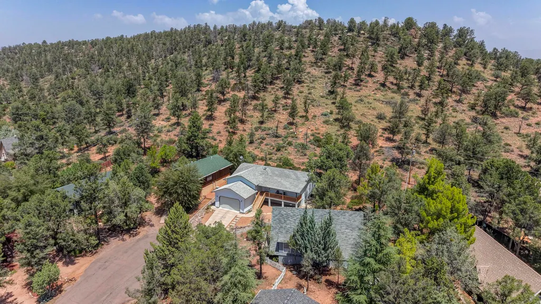
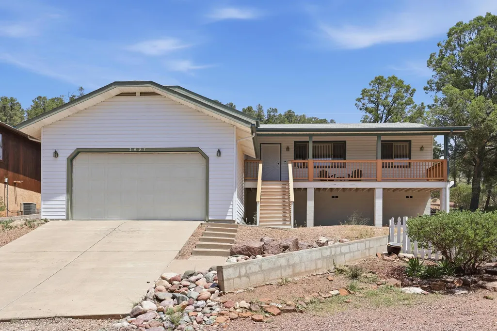
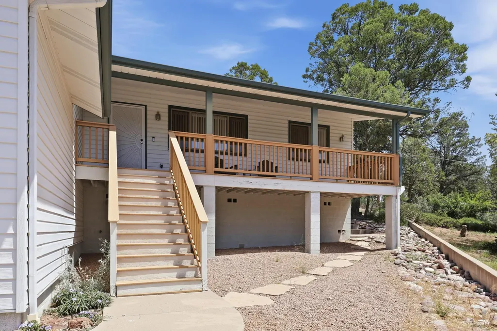
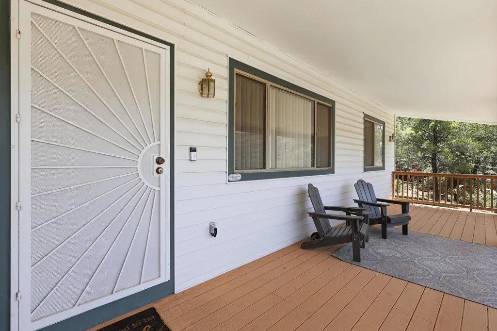
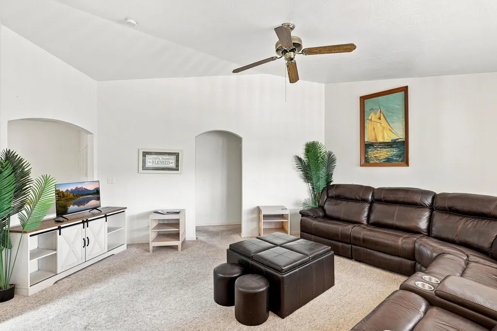
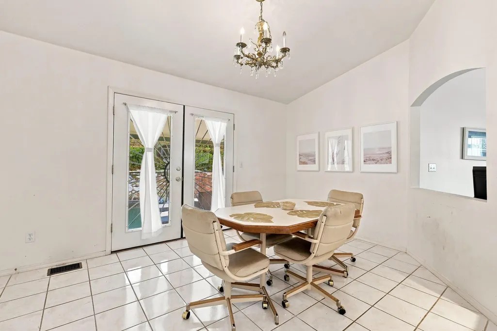
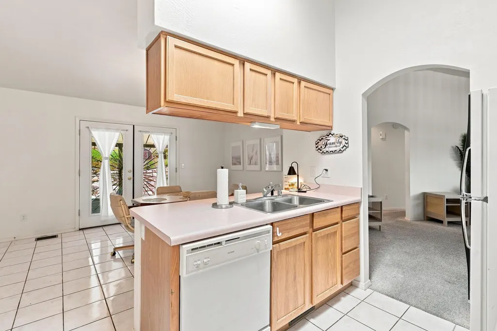
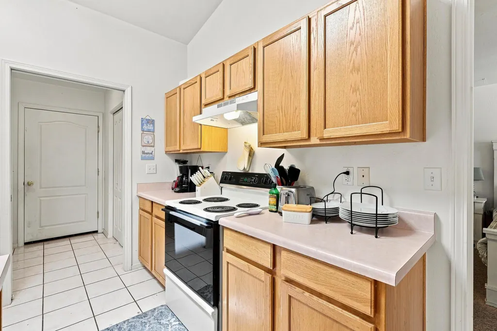
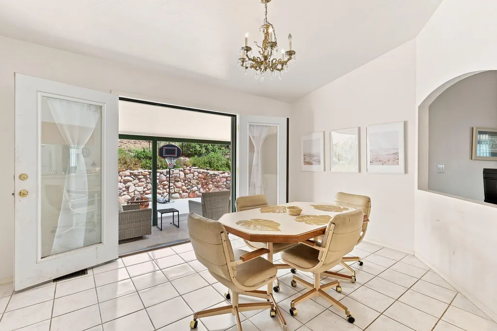
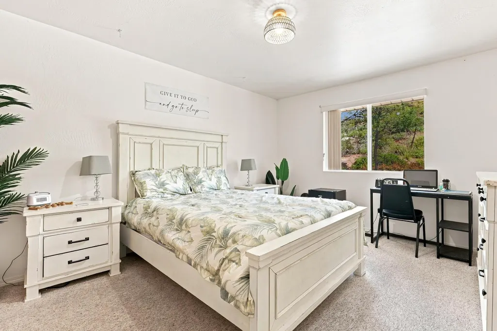
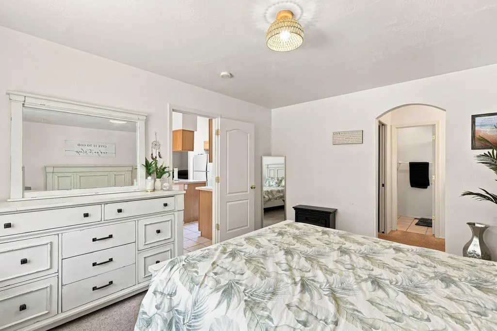
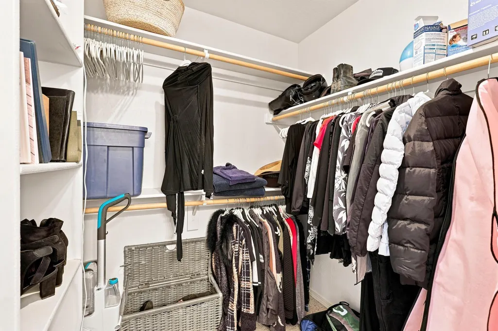
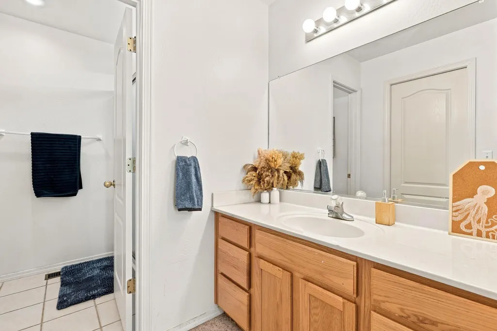
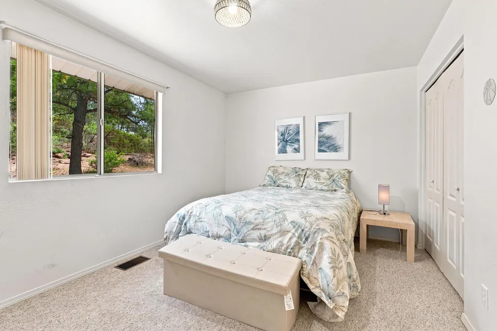
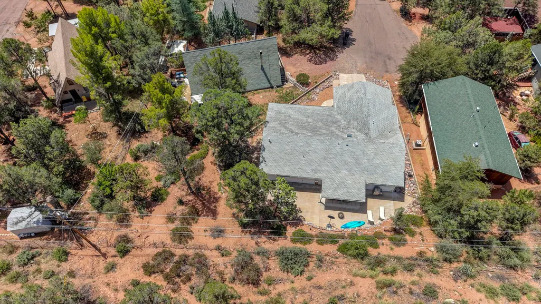
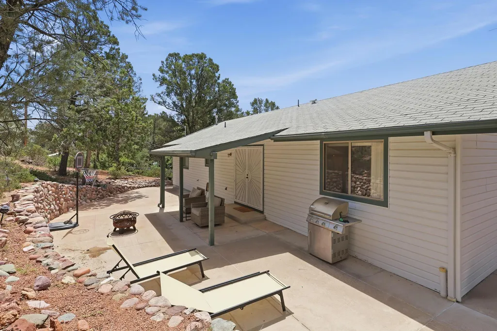
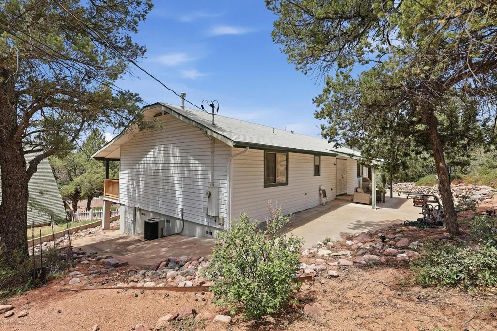
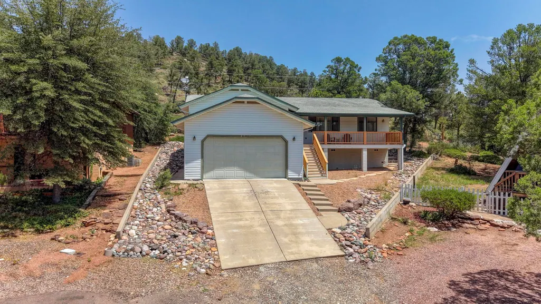
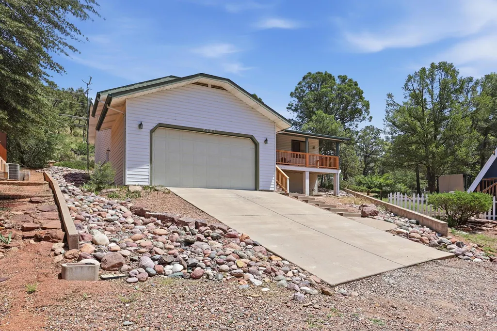
Beautiful site built home located in town, backs National Forest, 3 bed 2 bath. with a split floor plan has French-doors that open on the patio, this home has Central heating and cooling, skylights and vaulted ceiling along with ample storage space under the house and a 2-car garage. Home is on a cul-de-sac and ready to move in!!
| Price History | |
|---|---|
| 8/9/2026 | Listed $400,000 |
General Features
| Heating | Propane |
|---|---|
| Cooling | Ceiling Fan(s),Central Air |
| Possession | Close Of Escrow |
| Roof | Asphalt Shingle |
| Zoning | R1-6-MH |
| Garage Spaces | 2 |
| Architectural Style | Split Level |
| Construction Materials | Aluminum Siding,Wood Frame |
| Year Built | 1997 |
| View | Trees/Woods |
| Levels | Multi/Split,One |
| Property Subtype | Site Built |
| Tax Year | 2025 |
| Parcel Number | 302-36-530 |
| County | Gila |
| New Construction | No |
| Property Type | Residential |
| Attached Garage | true |
| Subdivision Name | Payson Ranchos 1-4 |
| Full Baths | 1 |
| Status | Active |
| Directions | Hwy 87 N Airport Rd. Turn N onto McLane Rd. Turn left on W Bridle Path. Turn right on N Saddle Blanket. Left on W Colt Dr. Right on N Rogers Circle |
| City | Payson |
| MLS Area | Payson Northwest |
| Lot Size Units | Acres |
| Lot Size Square Feet | 8276.4 |
| Carport Y/N | No |
| Land Lease Y/N | No |
| Tax Annual Amount | 1468.36 |
| Home Warranty Y/N | false |
| Lease Renewal Y/N | No |
| MLS Area Minor | Payson Northwest |
| Additional Parcels Y/N | No |
| Concessions | Call Listing Agent |
| Lease Considered Y/N | No |
| Rent Control Y/N | No |
| Standard Status | Active |
| MobileHomeRemainsYN | No |
| Legal Description | Section: 28 Township: 11N Range: 10E PAYSON RANCHOS UNIT #4 LOT 98 |
| Senior Community | None |
| Public Remarks | Beautiful site built home located in town, backs National Forest, 3 bed 2 bath. with a split floor plan has French-doors that open on the patio, this home has Central heating and cooling, skylights an |
Interior Features
| Interior Amenities | Vaulted Ceiling(s) |
|---|---|
| Basement | Unfinished,Walk-Out Access |
| Flooring | Carpet,Tile,Wood |
| Basement (Y/N) | No |
| Air Conditioning Y/N | true |
| Heating Y/N | true |
| Fireplace Y/N | No |
| 3/4 Baths | 1 |
| Total Bedrooms | 3 |
| Total Baths | 2 |
| Dishwasher | true |
| Refrigerator | true |
Exterior Features
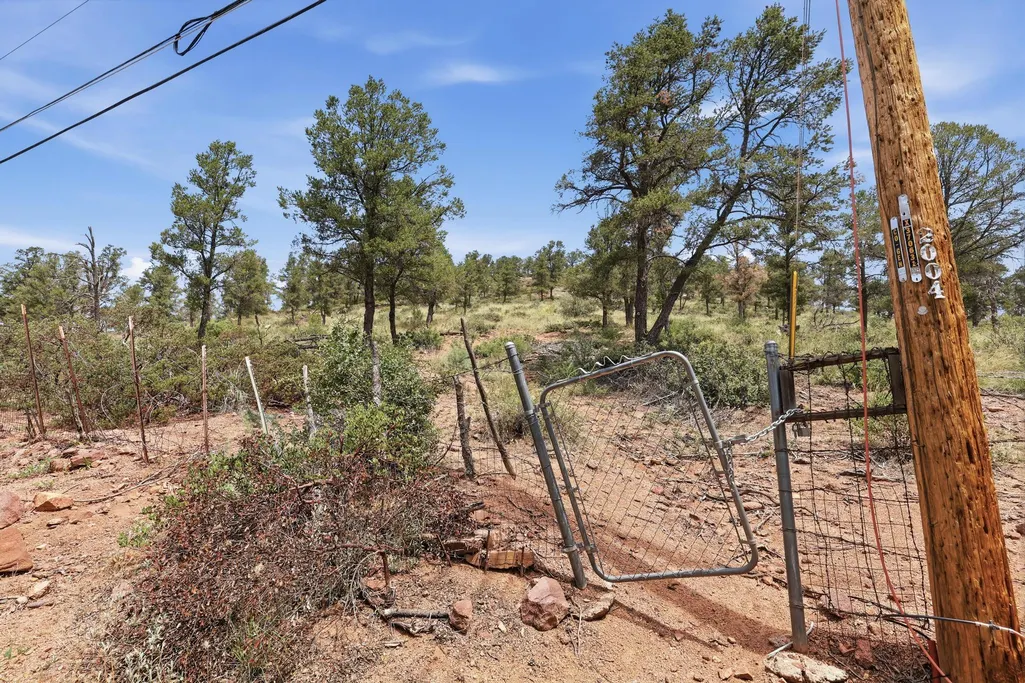
| Fencing | Partial |
|---|---|
| Parking Features | Garage,Attached |
| Lot Features | Cul-De-Sac,Many Trees,Hill Top |
| Lot Size Area | 0.19 |
| Spa | No |
| Building Area Total | 1352 |
| Lot Dimensions | 29.03X102.64X127X151.37 |
| Lot Size Acres | 0.19 |
| Waterfront Y/N | No |
| Road Frontage Type | Blacktop Street |
| Crops Included Y/N | No |
| Horse Y/N | false |
| Irrigation Water Rights Y/N | No |
Amenities
- Foreclosure
- Views
- Short Sale
- New Construction
- Adult 55+
- Lease To Own
- No HOA Fees
- Furnished
- Primary On Main
- Air Conditioning
- Seller Finance
- Green
- Fixer Upper
- Horse
- Golf
- Fireplace
- Deck
- Garage
- Basement
- Pool
Property vs Single Family Average in 85541
Price
Taxes
Year Built
 © 2026 Arizona Regional Multiple Listing Service, Inc. All rights reserved. All information should be verified by the recipient and none is guaranteed as accurate by ARMLS. Information deemed to be reliable but not guaranteed. Listing broker has attempted to offer accurate data, but buyers are advised to confirm all items. Only IDX residential listings are displayed on this site. The information being provided is for consumers' personal, non-commercial use and may not be used for any purpose

