












Address
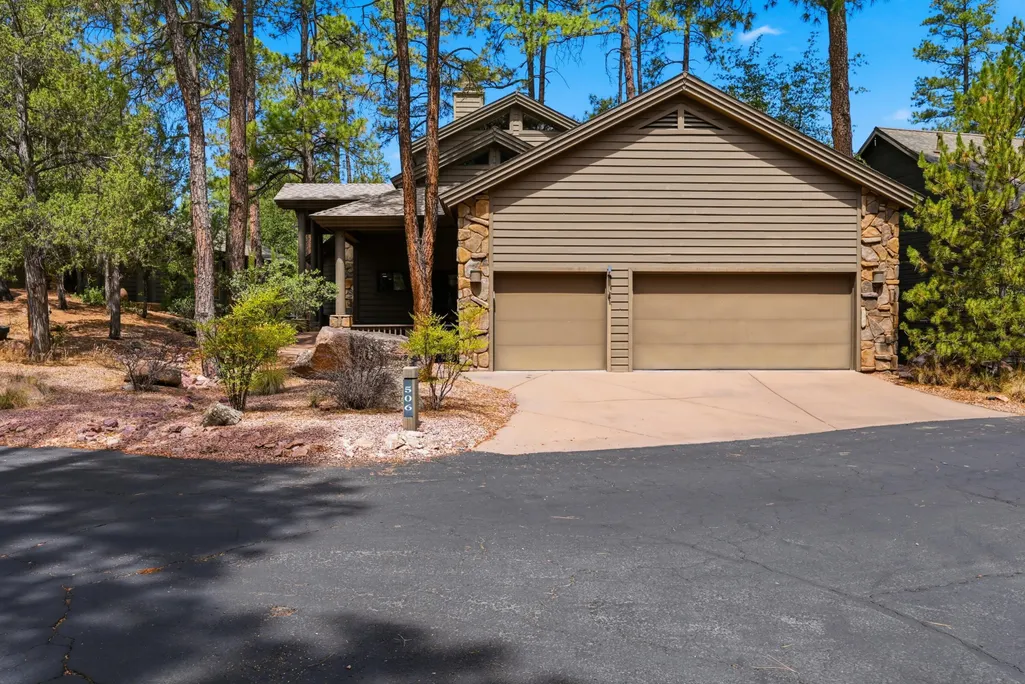
506 N Pine Island Drive, Payson, AZ
Price
$ 715,000
Property Attributes
- MLS#94251
- TypeSingle Family
- Listing Status Contract Contingent on Buyer Sale
- CountyGila
- CityPayson
- AreaPayson Northeast
- NeighborhoodChaparral Pines
- Zip85541
- StyleSplit Level
- Year Built1998
- Taxes$ 3775
- Price$ 715,000
- Bedrooms3
- Full Bathrooms3
- Half Bathrooms0
- Sqr Footage2307
- Lot Size0.17 Acres
Data Source:
Central Arizona MLS (CAZBR)
Property Description
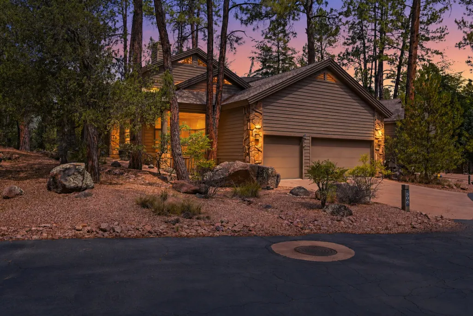
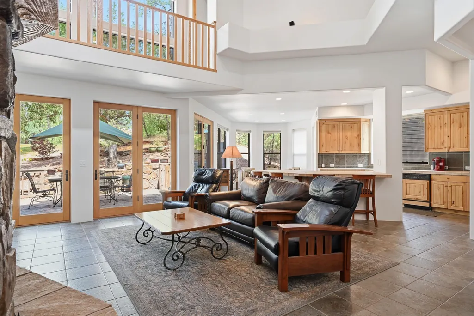
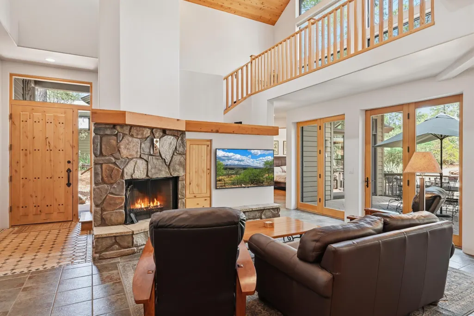
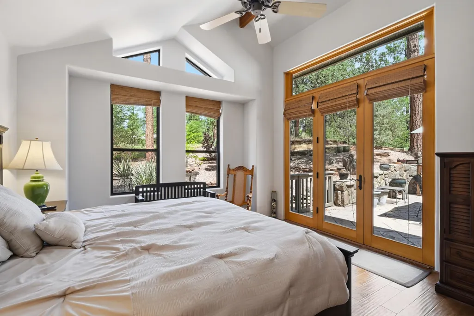
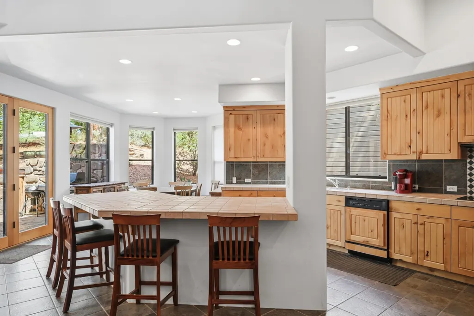
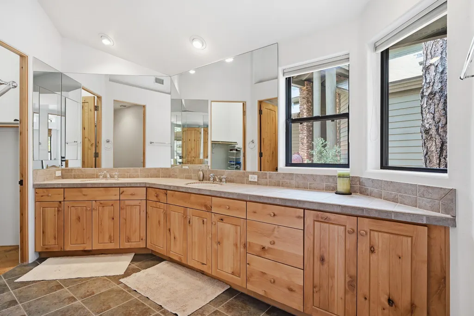
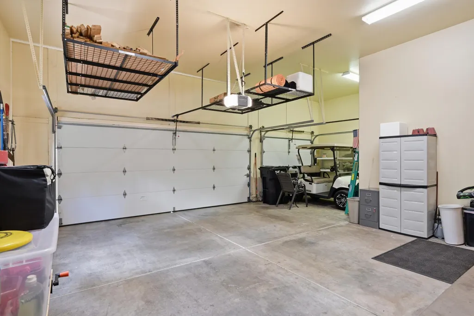
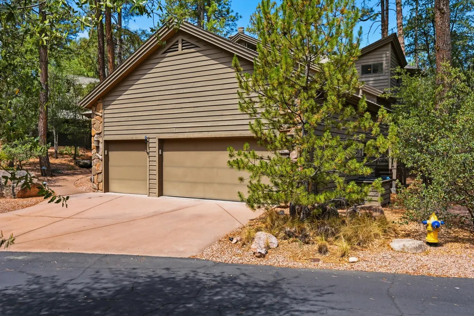
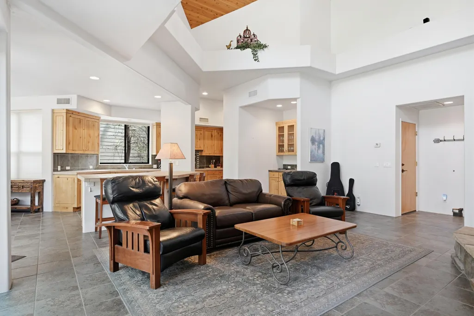
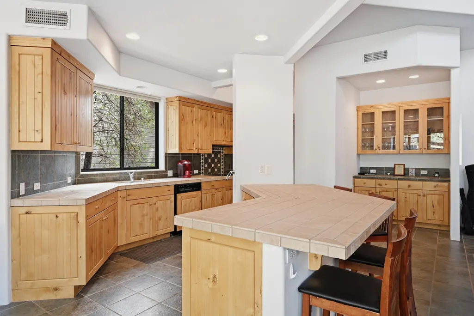
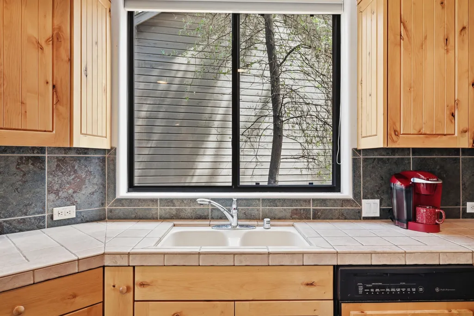
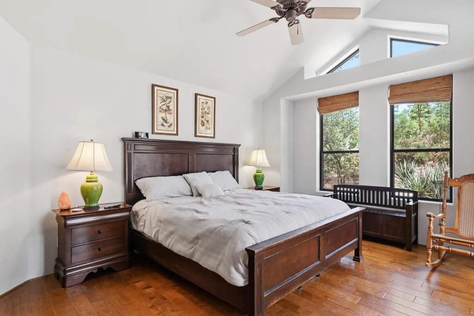
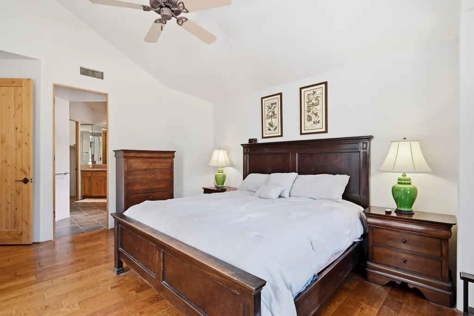
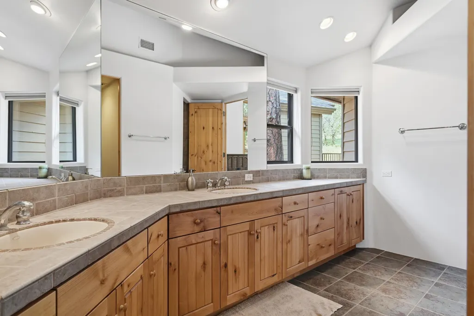
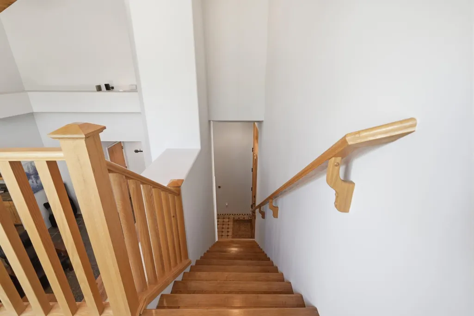
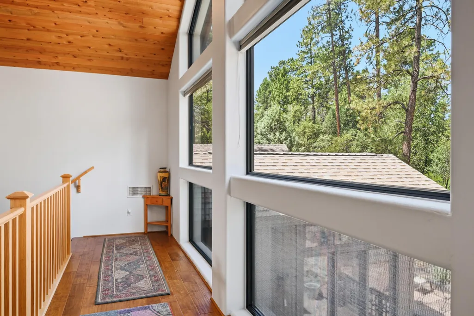
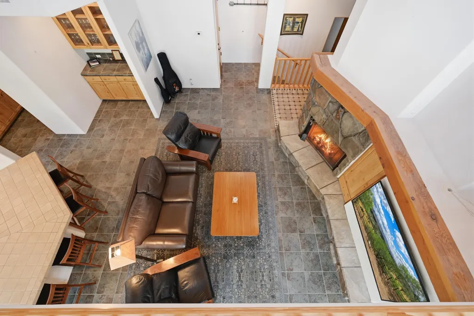
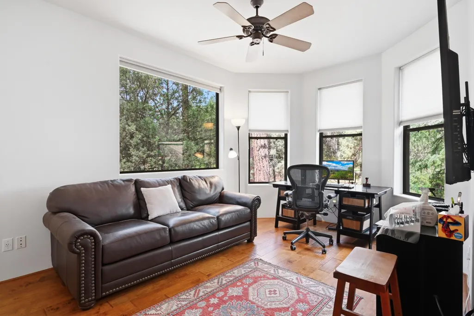
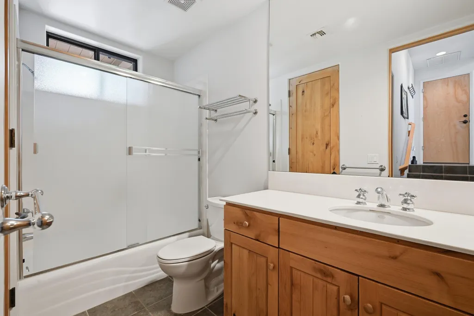
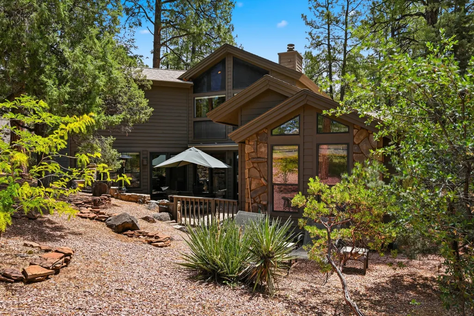
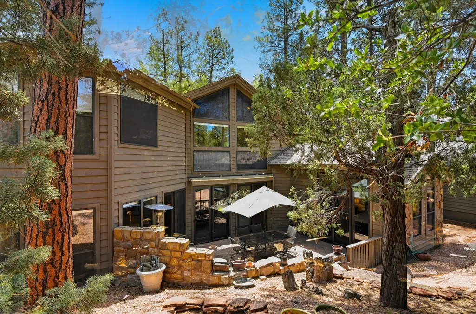
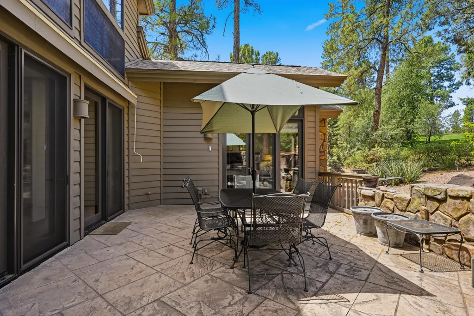
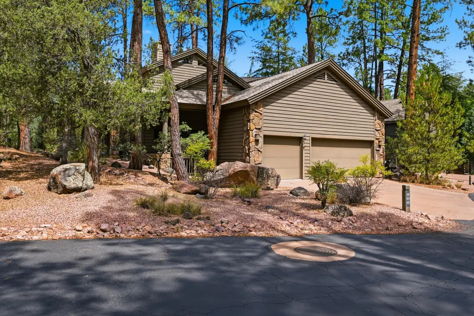
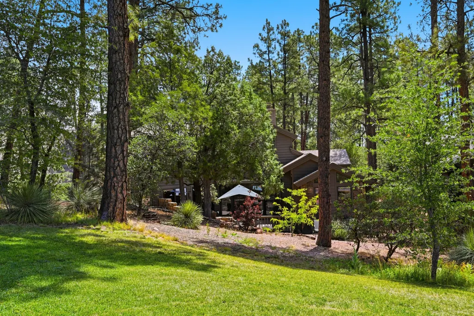
Nestled in the prestigious Chaparral Pines golf community, this stunning 2307 +/-sq ft on 0.17+/- acres home offers the perfect blend of luxury, comfort, and mountain living. Featuring 3 spacious bedrooms and 3 bathrooms, the thoughtfully designed floor plan provides both functionality and elegance. The inviting living spaces are ideal for entertaining or relaxing, with abundant natural light and seamless flow throughout the home. The well-appointed kitchen opens to the living areas, creating a warm and welcoming atmosphere for family and guests alike. The home comes furnished, including a golf cart! Minimum $10,000 Trailhead Club membership and $330/mo. is required at closing.
| Price History | |
|---|---|
| 6/22/2026 | Listed $715,000 |
General Features
| Heating | Fireplace/Woodstove,Forced Air,Propane |
|---|---|
| Cooling | Ceiling Fan(s),Electric,Central Air |
| Possession | Close Of Escrow |
| Roof | Asphalt Shingle |
| Zoning | R1-12-PAD |
| HOA Fee | 585 |
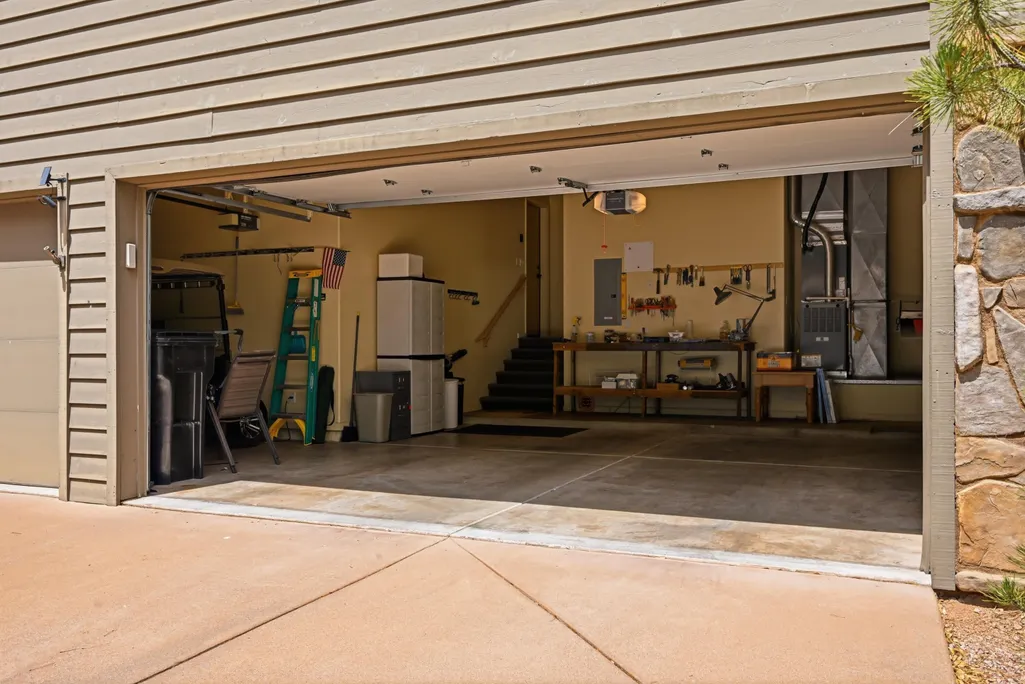
| Garage Spaces | 2.5 |
| Association Fee Includes | Security |
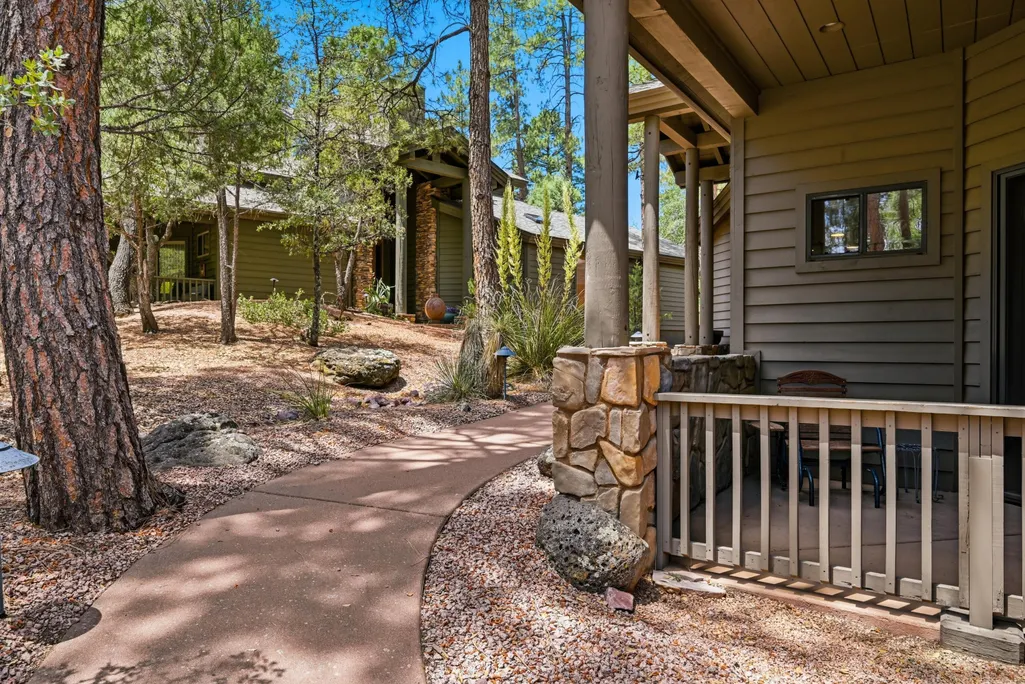
| Patio/Porch Features | Covered Porch,Covered Deck,Porch,Deck,Covered Patio,Patio |
| Architectural Style | Split Level |
| Security Features | Smoke Detector(s),Carbon Monoxide Detector(s) |
| Construction Materials | Wood Frame,Wood Siding |
| Year Built | 1998 |
| View | Trees/Woods,Golf Course |
| Levels | Multi/Split,Two,Multi-Level |
| Property Subtype | Site Built |
| Tax Year | 2025 |
| Parcel Number | 302-88-024 |
| Community Features | Putting Greens |
| Assoc Fee Paid Per | Quarterly |
| County | Gila |
| New Construction | No |
| Property Type | Residential |
| Association Amenities | Pool,Clubhouse,Spa/Hot Tub,Gated,Golf Course,Health Facilities,Tennis Court(s),Sauna |
| HOA | true |
| Attached Garage | false |
| Subdivision Name | Chaparral Pines |
| Full Baths | 1 |
| Status | Contract Contingent on Buyer Sale |
| Directions | From Tyler Pkwy/260 heading EAST; Turn LEFT onto N Chaparral Pines Dr; Turn LEFT at the 2nd gate (E Grapevine Dr) - Ring security for access; Through the gate and turn RIGHT onto N Pine Island Dr. |
| City | Payson |
| MLS Area | Payson Northeast |
| Lot Size Units | Acres |
| Lot Size Square Feet | 7405.2 |
| Carport Y/N | No |
| Land Lease Y/N | No |
| Tax Annual Amount | 3775.1 |
| Home Warranty Y/N | false |
| Lease Renewal Y/N | No |
| MLS Area Minor | Payson Northeast |
| Additional Parcels Y/N | No |
| Concessions | Call Listing Agent |
| Lease Considered Y/N | No |
| Rent Control Y/N | No |
| Virtual Tour | https://socialboost-production.s3.us-west-2.amazonaws.com/acfa1313f28148870ffc08e1a6386dbe02dc950cc0255ffb02348991482a1aef.mp4 |
| Standard Status | Active Under Contract |
| MobileHomeRemainsYN | No |
| Legal Description | Section: 36 Township; 11N Range: 10E LOT 24, PINE ISLAND AT CHAPARRAL PINES, PLAT 669N1/2SEC 36T11N R10E = 0.17AC (OUT OF 302-23-033C & 043A, 302-43-008B, 008D, 008F, 008J, 008K, 302-83-001 & 002, 302 |
| Senior Community | None |
| Public Remarks | Nestled in the prestigious Chaparral Pines golf community, this stunning 2307 +/-sq ft on 0.17+/- acres home offers the perfect blend of luxury, comfort, and mountain living. Featuring 3 spacious bed |
Interior Features
| Interior Amenities | Entrance Foyer,Vaulted Ceiling(s),Kitchen-Dining Combo,Furnished/See Rmrks,Pantry,Primary Downstairs,High Speed Internet,Kitchen Island |
|---|---|
| Flooring | Tile,Wood,Concrete |
| Fireplace Features | Living Room |
| Basement (Y/N) | No |
| Air Conditioning Y/N | true |
| Heating Y/N | true |
| Window Features | Double Pane Windows |
| Fireplace Y/N | true |
| 3/4 Baths | 2 |
| Laundry Features | Gas or Electric Hook Up,Utility Room |
| Total Bedrooms | 3 |
| Total Baths | 3 |
| Dishwasher | true |
| Kitchen Island | true |
| Pantry | true |
| Refrigerator | true |
| Heating-Forced Air | true |
Exterior Features
| Exterior Amenities | Outdoor Grill,Dog Run |
|---|---|
| Fencing | Chain Link,Partial |
| Parking Features | Garage,Garage Door Opener,Golf Cart Garage |
| Lot Features | Cul-De-Sac,Landscaped,Many Trees,On Golf Course,Tall Pines on Lot |
| Lot Size Area | 0.17 |
| Spa | No |
| Building Area Total | 2307 |
| Lot Dimensions | See Plat Map |
| Lot Size Acres | 0.17 |
| Waterfront Y/N | false |
| Road Frontage Type | Blacktop Street |
| Other Equipment | Satellite Dish |
| Crops Included Y/N | No |
| Horse Y/N | false |
| Irrigation Water Rights Y/N | No |
Amenities
- Foreclosure
- Views
- Short Sale
- New Construction
- Adult 55+
- Lease To Own
- No HOA Fees
- Furnished
- Primary On Main
- Air Conditioning
- Seller Finance
- Green
- Fixer Upper
- Horse
- Golf
- Fireplace
- Deck
- Garage
- Basement
- Pool
Property vs Single Family Average in 85541
Price
Taxes
Year Built
 © 2026 Arizona Regional Multiple Listing Service, Inc. All rights reserved. All information should be verified by the recipient and none is guaranteed as accurate by ARMLS. Information deemed to be reliable but not guaranteed. Listing broker has attempted to offer accurate data, but buyers are advised to confirm all items. Only IDX residential listings are displayed on this site. The information being provided is for consumers' personal, non-commercial use and may not be used for any purpose

