































Address
2500 E Scenic Drive, Payson, AZ
Price
$ 889,900
Property Attributes
- MLS#94274
- TypeSingle Family
- Listing Status Active
- CountyGila
- CityPayson
- AreaPayson Northeast
- NeighborhoodChaparral Pines
- Zip85541
- StyleCabin, Lodge
- Year Built1998
- Taxes$ 5779
- Price$ 889,900
- Bedrooms4
- Full Bathrooms3
- Half Bathrooms0
- Sqr Footage2916
- Lot Size0.26 Acres
Data Source:
Central Arizona MLS (CAZBR)
Property Description
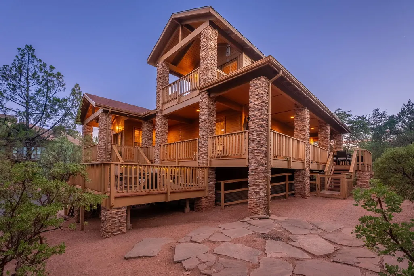
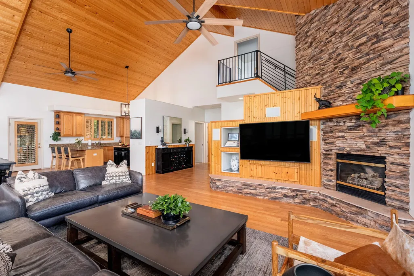
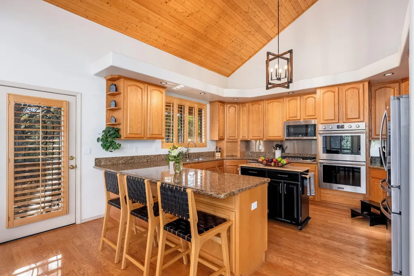
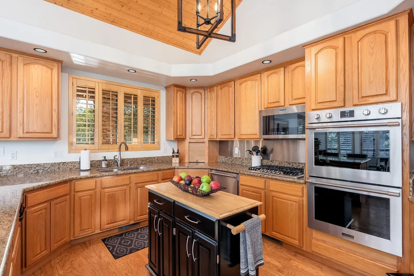
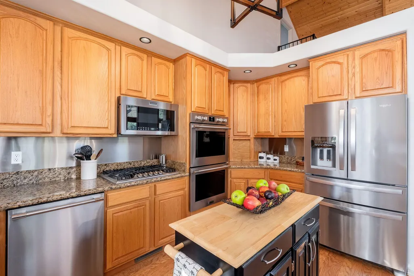
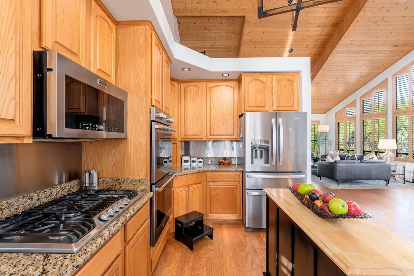
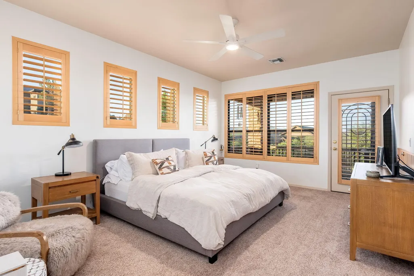
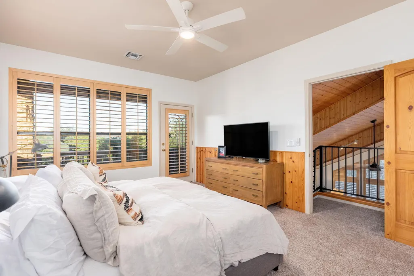
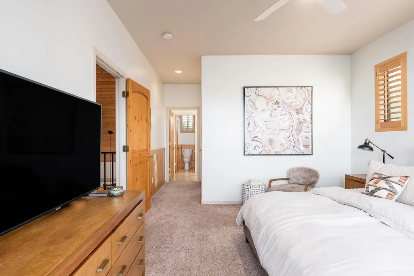
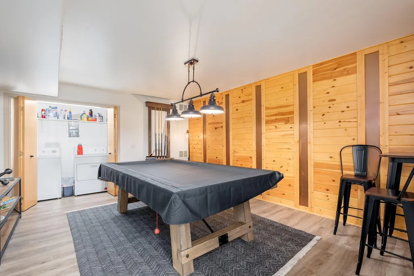
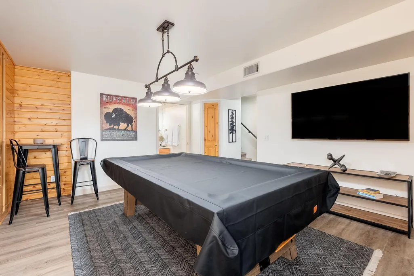
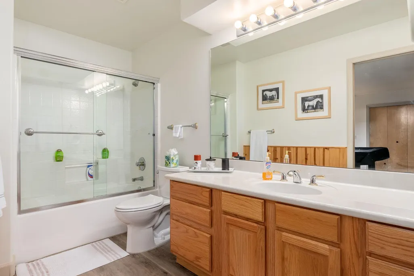
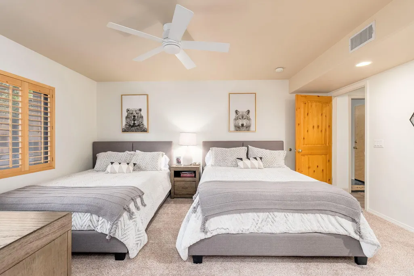
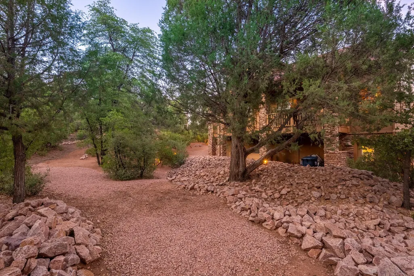
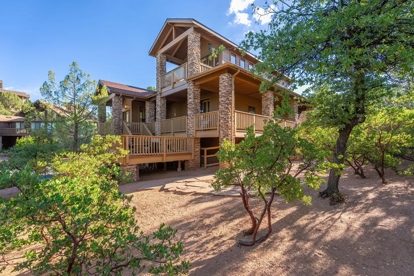
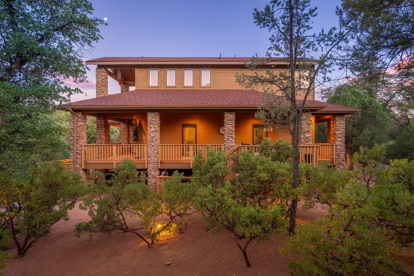
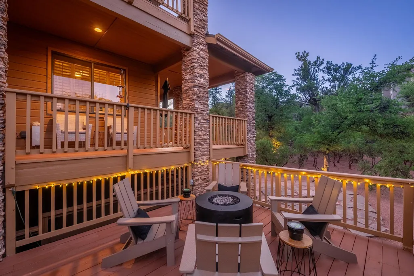
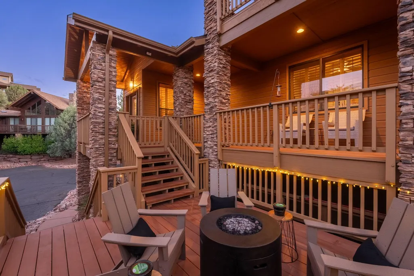
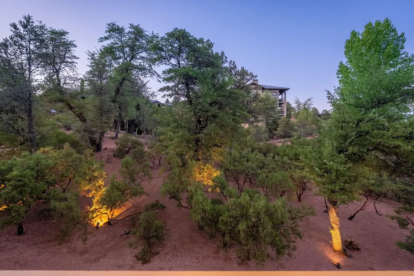
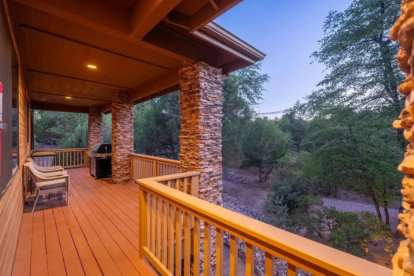
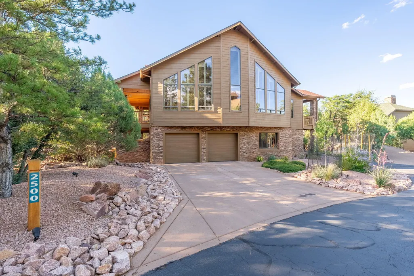
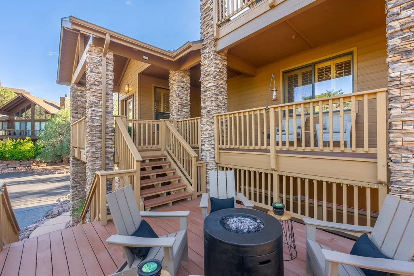
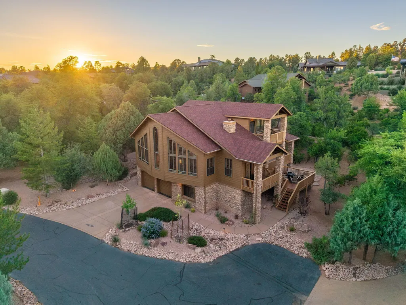
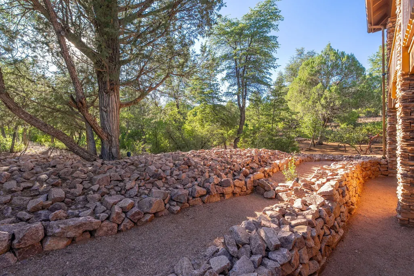
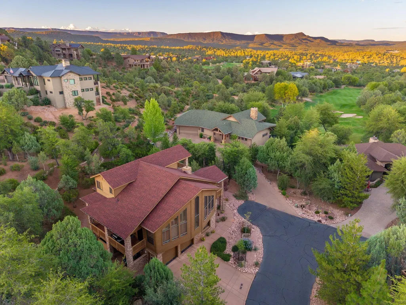
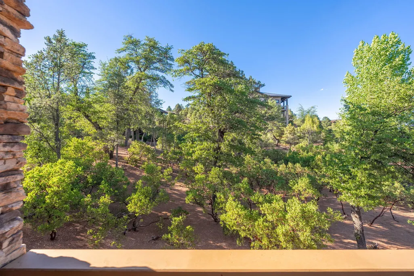
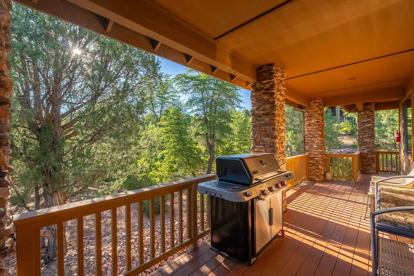
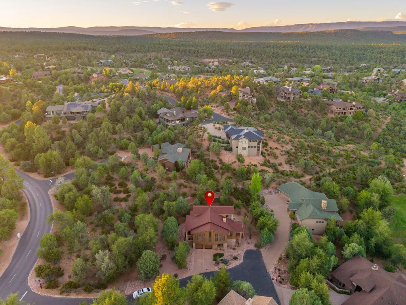
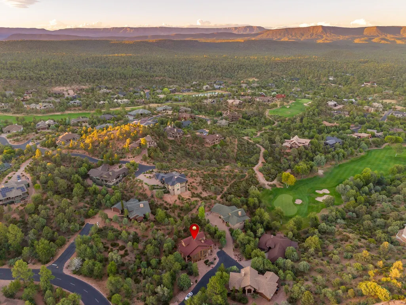
Stunning mountain retreat in quiet cul-de-sac located within the gated community of Chaparral Pines! This inviting home offers an open main level with soaring vaulted tongue-and-groove ceilings, beautiful hardwood flooring, stone fireplace, and knotty wood doors throughout, creating the perfect lodge-style ambiance. The kitchen features new Frigidaire stainless steel appliances, including a gas cooktop, double wall ovens, and a built-in microwave. Enjoy outdoor living with expansive wraparound decking, while the private balcony off the primary suite offers beautiful mountain views--the perfect place to enjoy your morning coffee or just unwind. There is also a secure dog run for your favorite pet! The warm wood finishes and rustic architecture provide the true mountain lodge feel buyers are looking for. Extensive recent updates include: interior and exterior paint, refinished hardwood floors on the main level, new carpeting, new toilets, an instant hot water system, new HVAC units, a new grinder pump, extensive landscaping improvements, and a new roof installed in April 2026. This move-in-ready home combines timeless mountain charm with the peace of mind of numerous recent upgrades. SELLERS ARE OPEN TO LEASING THE HOME FOR 6-12 MONTHS AT $3,900 PER MONTH.
| Price History | |
|---|---|
| 6/27/2026 | Listed $925,000 |
| 7/8/2026 | 4$889,900 |
General Features
| Heating | Forced Air,Heat Pump |
|---|---|
| Cooling | Ceiling Fan(s),Central Air |
| Possession | Close Of Escrow |
| Roof | Asphalt Shingle |
| Zoning | RES |
| HOA Fee | 585 |
| Garage Spaces | 2 |
| Association Fee Includes | Security |
| Patio/Porch Features | Covered Porch,Covered Deck,Porch,Deck |
| Architectural Style | Cabin,Lodge |
| Security Features | Smoke Detector(s),Carbon Monoxide Detector(s) |
| Construction Materials | Stone,Wood Frame,Wood Siding |
| Year Built | 1998 |
| View | Mountain(s) |
| Levels | Multi/Split,Multi-Level |
| Property Subtype | Site Built |
| Tax Year | 2025 |
| Parcel Number | 302-87-270 |
| Community Features | Putting Greens,Rental Restrictions |
| Assoc Fee Paid Per | Quarterly |
| County | Gila |
| New Construction | No |
| Property Type | Residential |
| Association Amenities | Pool,Clubhouse,Spa/Hot Tub,Gated,Golf Course,Health Facilities,Tennis Court(s) |
| HOA | true |
| Attached Garage | true |
| Subdivision Name | Chaparral Pines |
| Other Structures | Workshop |
| Full Baths | 3 |
| Status | Active |
| Directions | Travel east of Hwy 260 and exit north on Chaparral Pines Drive. Head to guard gate for directions to the property. |
| City | Payson |
| MLS Area | Payson Northeast |
| Lot Size Units | Acres |
| Lot Size Square Feet | 11325.6 |
| Carport Y/N | No |
| Land Lease Y/N | No |
| Tax Annual Amount | 5779 |
| Home Warranty Y/N | No |
| Lease Renewal Y/N | No |
| MLS Area Minor | Payson Northeast |
| Additional Parcels Y/N | No |
| Concessions | Call Listing Agent |
| Lease Considered Y/N | No |
| Rent Control Y/N | No |
| Virtual Tour | https://unbranded.youriguide.com/2500_e_scenic_dr_payson_az/ |
| Standard Status | Active |
| MobileHomeRemainsYN | No |
| Legal Description | Lot 270 Chaparral Pines Phase 1 |
| Senior Community | None |
| Public Remarks | Stunning mountain retreat in quiet cul-de-sac located within the gated community of Chaparral Pines! This inviting home offers an open main level with soaring vaulted tongue-and-groove ceilings, beaut |
Interior Features
| Interior Amenities | Entrance Foyer,Vaulted Ceiling(s),Eat-in Kitchen,Breakfast Bar,Kitchen Island |
|---|---|
| Basement | Finished |
| Flooring | Carpet,Tile,Wood,Concrete |
| Fireplace Features | Great Room,Gas |
| Basement (Y/N) | No |
| Air Conditioning Y/N | true |
| Heating Y/N | true |
| Window Features | Double Pane Windows |
| Fireplace Y/N | true |
| Laundry Features | In Basement |
| Total Bedrooms | 4 |
| Total Baths | 3 |
| Dishwasher | true |
| Kitchen Island | true |
| Refrigerator | true |
| Heating-Heat Pump | true |
| Heating-Forced Air | true |
Exterior Features
| Exterior Amenities | Dog Run |
|---|---|
| Fencing | None |
| Parking Features | Garage,Garage Door Opener,Attached |
| Lot Features | Borders Common Area,Cul-De-Sac,Many Trees,Tall Pines on Lot |
| Water Source | In Payson City Limits |
| Lot Size Area | 0.26 |
| Spa | No |
| Building Area Total | 2916 |
| Lot Dimensions | IRR |
| Lot Size Acres | 0.26 |
| Waterfront Y/N | No |
| Road Frontage Type | Blacktop Street |
| Crops Included Y/N | No |
| Horse Y/N | false |
| Irrigation Water Rights Y/N | No |
Amenities
- Foreclosure
- Views
- Short Sale
- New Construction
- Adult 55+
- Lease To Own
- No HOA Fees
- Furnished
- Primary On Main
- Air Conditioning
- Seller Finance
- Green
- Fixer Upper
- Horse
- Golf
- Fireplace
- Deck
- Garage
- Basement
- Pool
Property vs Single Family Average in 85541
Price
Taxes
Year Built
 © 2026 Arizona Regional Multiple Listing Service, Inc. All rights reserved. All information should be verified by the recipient and none is guaranteed as accurate by ARMLS. Information deemed to be reliable but not guaranteed. Listing broker has attempted to offer accurate data, but buyers are advised to confirm all items. Only IDX residential listings are displayed on this site. The information being provided is for consumers' personal, non-commercial use and may not be used for any purpose

