
Address
2405 E Golden Aster Circle, Payson, AZ
Price
$ 1,695,000
Property Attributes
- MLS#94554
- TypeSingle Family
- Listing Status Active
- CountyGila
- CityPayson
- AreaPayson Northeast
- NeighborhoodChaparral Pines
- Zip85541
- StyleBasement
- Year Built2027
- Taxes$ 449
- Price$ 1,695,000
- Bedrooms4
- Full Bathrooms3
- Half Bathrooms1
- Sqr Footage3106
- Lot Size0.47 Acres
Data Source:
Central Arizona MLS (CAZBR)
Property Description
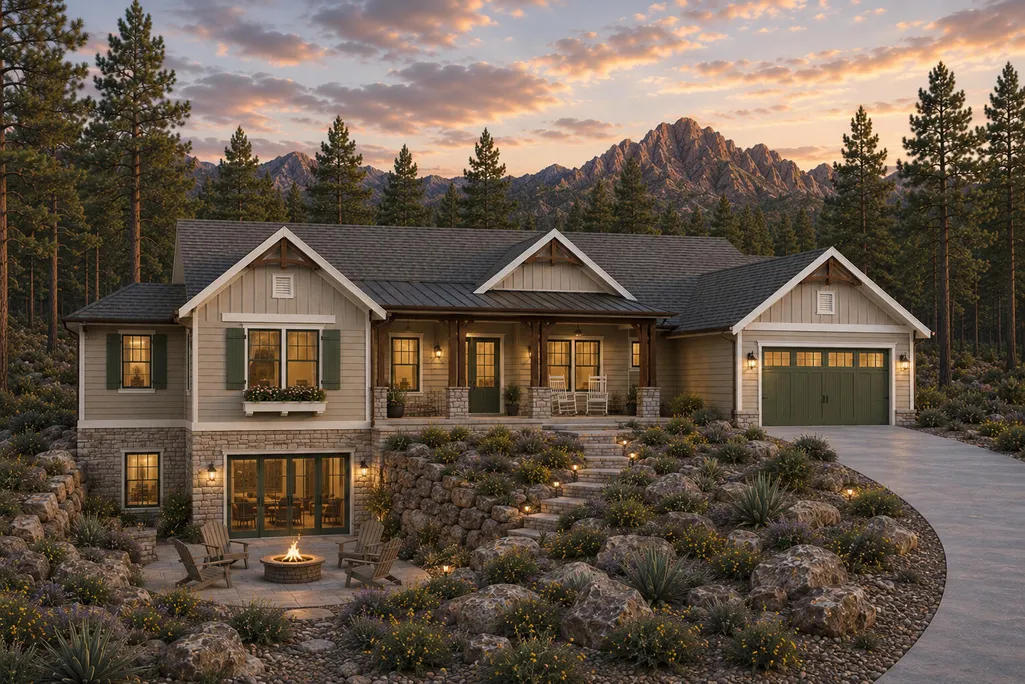
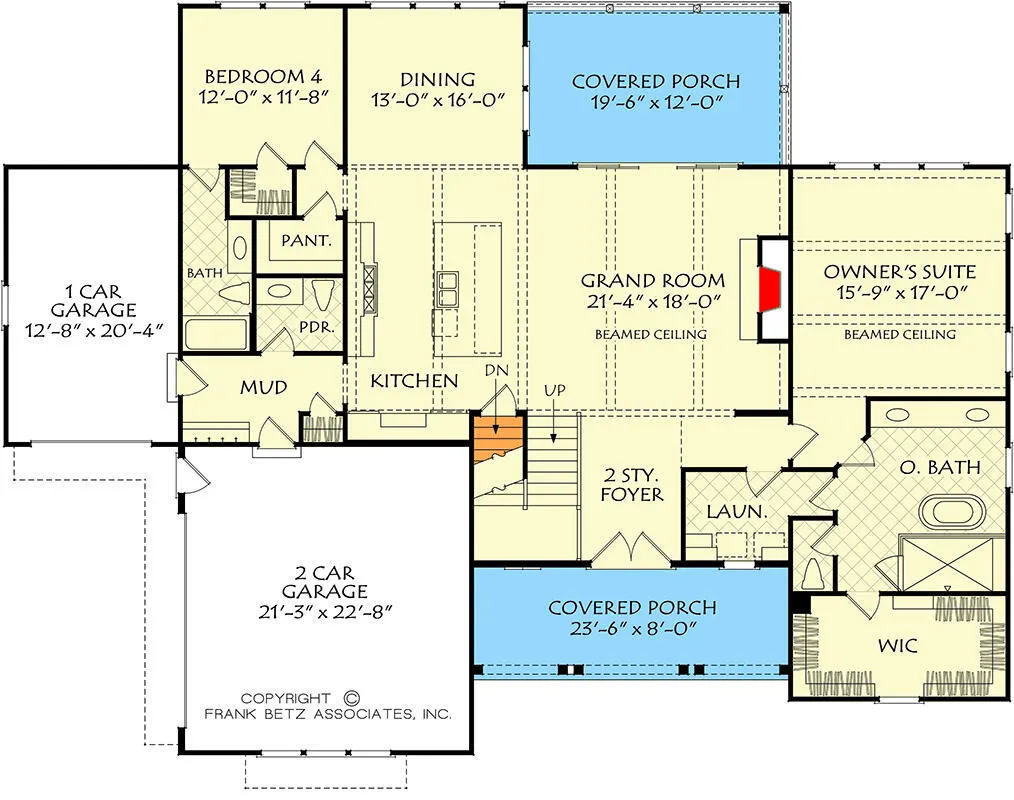
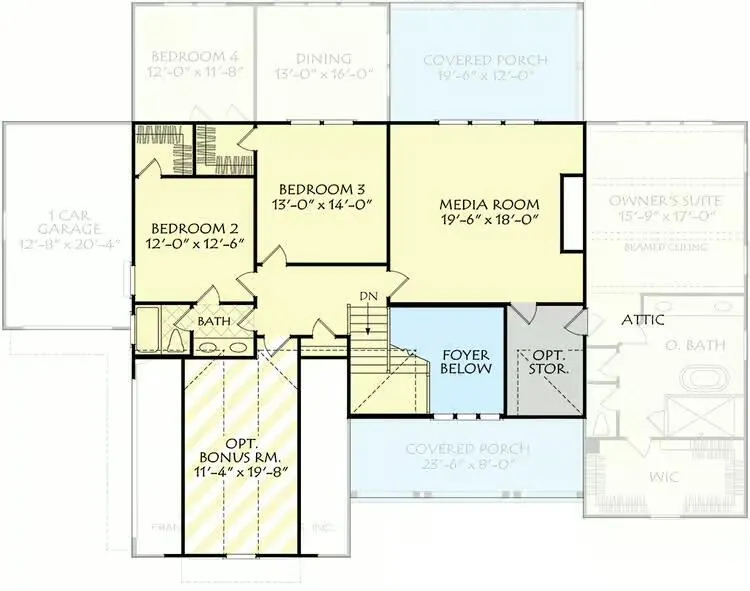
Discover the opportunity to create your dream home in The Club at Chaparral Pines! This 3,106 sq ft new build offers 4 bedrooms, 3.5 bathrooms, and a walk-out basement, with an anticipated completion of March 2028. Thoughtfully designed for both comfort and style, the home gives you the opportunity to personalize your living space by selecting finishes, colors, and design details that reflect your vision. (Subject to ARC approval) Experience the quality and craftsmanship of a custom-built home designed around your lifestyle. Plans are currently pending ARC approval, so now is the time to make your selections and bring your vision to life in one of Arizona's premier private golf communities. Listing Agent has an ownership interest in the property. Seller or landlord does not yet have title and any sale will be contingent upon the seller gaining title and being able to transfer it to Buyer.
| Price History | |
|---|---|
| 8/26/2026 | Listed $1,695,000 |
General Features
| Heating | Forced Air |
|---|---|
| Cooling | Central Air |
| Possession | Negotiable,Close Of Escrow |
| Roof | Asphalt Shingle |
| Zoning | RES |
| HOA Fee | 585 |
| Garage Spaces | 3 |
| Association Fee Includes | Security |
| Patio/Porch Features | Covered Porch,Covered Deck |
| Architectural Style | Basement |
| Security Features | Smoke Detector(s),Carbon Monoxide Detector(s) |
| Construction Materials | Concrete,Wood Siding |
| Year Built | 2027 |
| View | Mountain(s) |
| Levels | Multi/Split,Two |
| Property Subtype | Site Built |
| Tax Year | 2025 |
| Parcel Number | 302-87-264 |
| Community Features | Putting Greens,Rental Restrictions |
| Assoc Fee Paid Per | Quarterly |
| County | Gila |
| New Construction | true |
| Property Type | Residential |
| Association Amenities | Pool,Clubhouse,Gated,Golf Course,Tennis Court(s) |
| HOA | true |
| Attached Garage | true |
| Subdivision Name | Chaparral Pines |
| Full Baths | 3 |
| Status | Active |
| Directions | Turn East onto highway 260 and then turn left onto Chaparral Pines Drive. Go to guest gate for access. Must be permitted entry into guarded community. |
| City | Payson |
| MLS Area | Payson Northeast |
| Lot Size Units | Acres |
| Lot Size Square Feet | 20473.2 |
| Carport Y/N | No |
| Land Lease Y/N | No |
| Tax Annual Amount | 449.42 |
| Home Warranty Y/N | No |
| Lease Renewal Y/N | No |
| MLS Area Minor | Payson Northeast |
| Additional Parcels Y/N | No |
| Concessions | Call Listing Agent |
| Lease Considered Y/N | No |
| Rent Control Y/N | No |
| Standard Status | Active |
| MobileHomeRemainsYN | No |
| Legal Description | Section: 25 Township: 11N Range: 10E Lot 264 , Chaparral Pines Phase One , Plat 668Sw1/4 Sec 25 T11n R10e = 0.47 Ac(Out Of 302-23-033C , -043A , 302-43-008B , -008D , -008F , -008J , -008K , 302-83-00 |
| Senior Community | None |
| Public Remarks | Discover the opportunity to create your dream home in The Club at Chaparral Pines! This 3,106 sq ft new build offers 4 bedrooms, 3.5 bathrooms, and a walk-out basement, with an anticipated completion |
Interior Features
| Interior Amenities | Entrance Foyer,Water Softener,Walk In Pantry,Primary Downstairs,Kitchen Island |
|---|---|
| Basement | Walk-Out Access |
| Flooring | Tile,Wood,Concrete |
| Fireplace Features | Great Room |
| Basement (Y/N) | No |
| Air Conditioning Y/N | true |
| Heating Y/N | true |
| Fireplace Y/N | true |
| Half Baths | 1 |
| Laundry Features | Gas or Electric Hook Up,Utility Room |
| Total Bedrooms | 4 |
| Total Baths | 4 |
| Dishwasher | true |
| Kitchen Island | true |
| Heating-Forced Air | true |
Exterior Features
| Fencing | None |
|---|---|
| Parking Features | Garage,Garage Door Opener,Attached |
| Lot Size Area | 0.47 |
| Spa | No |
| Building Area Total | 3106 |
| Lot Dimensions | IRR |
| Lot Size Acres | 0.47 |
| Waterfront Y/N | false |
| Road Frontage Type | Blacktop Street |
| Crops Included Y/N | No |
| Horse Y/N | false |
| Irrigation Water Rights Y/N | No |
Amenities
- Foreclosure
- Views
- Short Sale
- New Construction
- Adult 55+
- Lease To Own
- No HOA Fees
- Furnished
- Primary On Main
- Air Conditioning
- Seller Finance
- Green
- Fixer Upper
- Horse
- Golf
- Fireplace
- Deck
- Garage
- Basement
- Pool
Property vs Single Family Average in 85541
Price
Taxes
Year Built
 © 2026 Arizona Regional Multiple Listing Service, Inc. All rights reserved. All information should be verified by the recipient and none is guaranteed as accurate by ARMLS. Information deemed to be reliable but not guaranteed. Listing broker has attempted to offer accurate data, but buyers are advised to confirm all items. Only IDX residential listings are displayed on this site. The information being provided is for consumers' personal, non-commercial use and may not be used for any purpose

