









Address
2205 E Feather Plume Lane, Payson, AZ
Price
$ 889,900
Property Attributes
- MLS#94386
- TypeSingle Family
- Listing Status Active
- CountyGila
- CityPayson
- AreaPayson Northeast
- NeighborhoodChaparral Pines
- Zip85541
- StyleRanch
- Year Built2001
- Taxes$ 6579
- Price$ 889,900
- Bedrooms3
- Full Bathrooms3
- Half Bathrooms2
- Sqr Footage2678
- Lot Size0.42 Acres
Data Source:
Central Arizona MLS (CAZBR)
Property Description
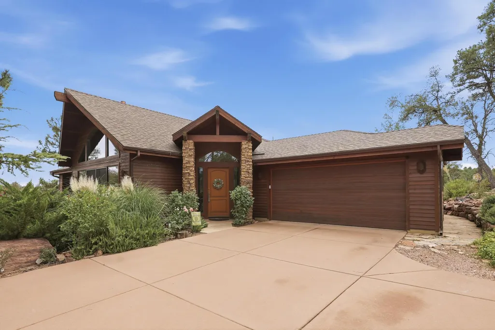
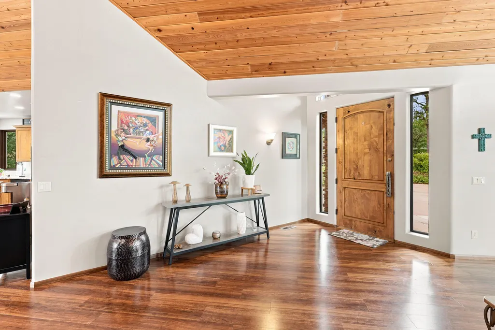
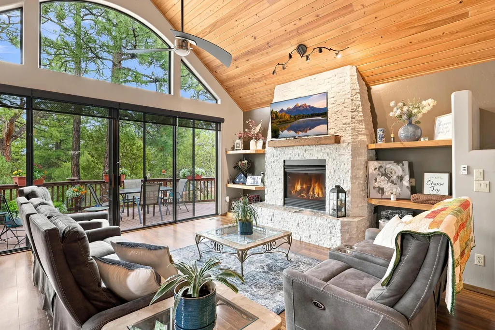
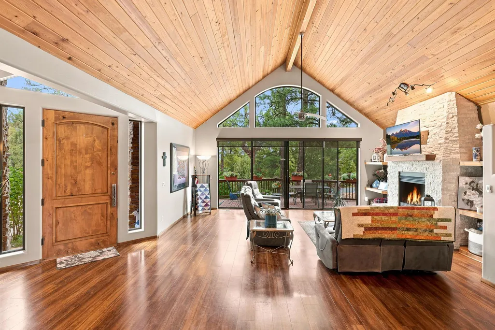
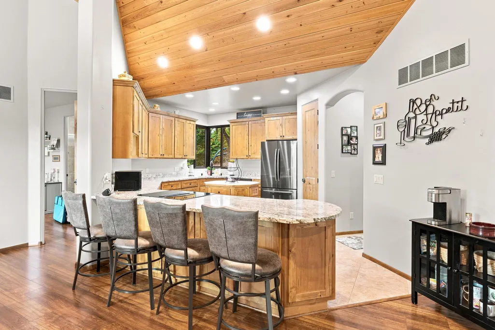
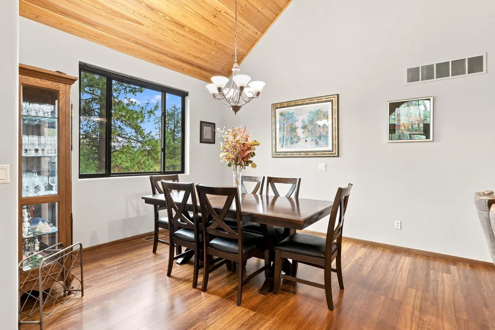
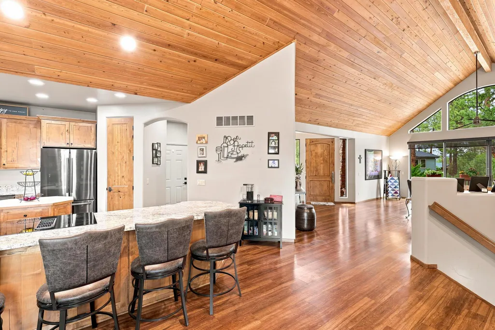
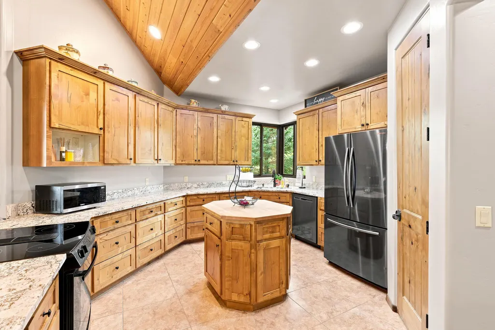
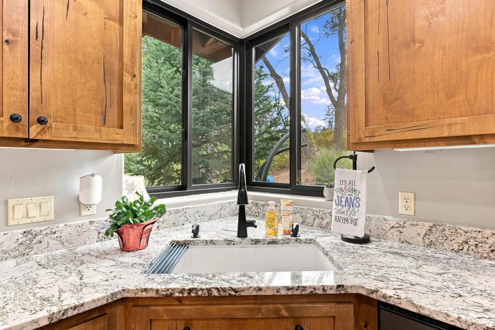
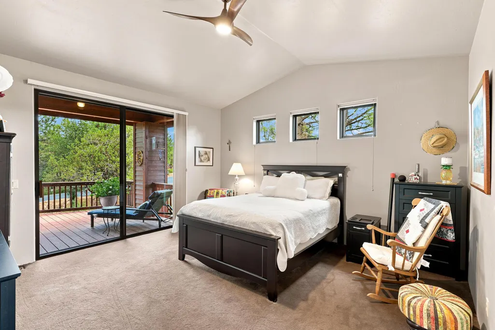
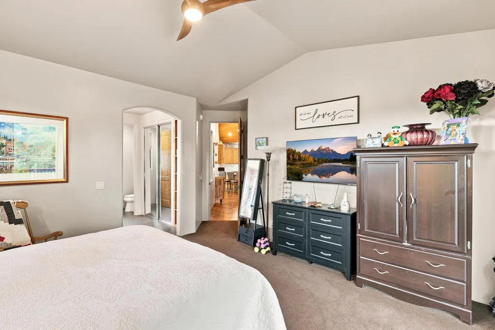
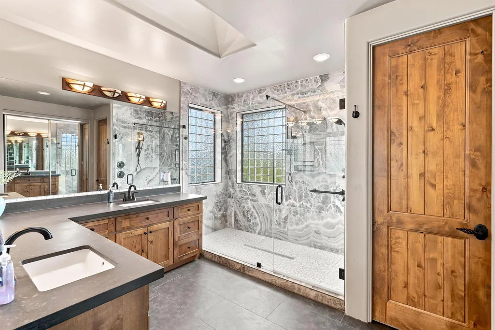
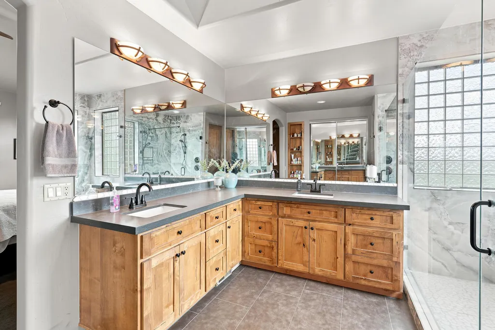
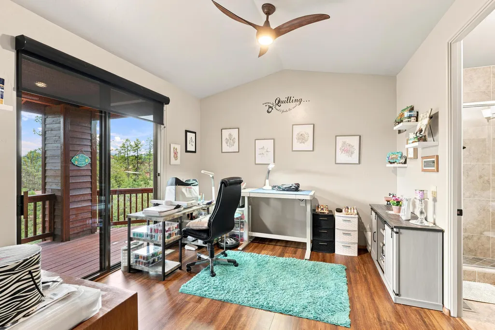
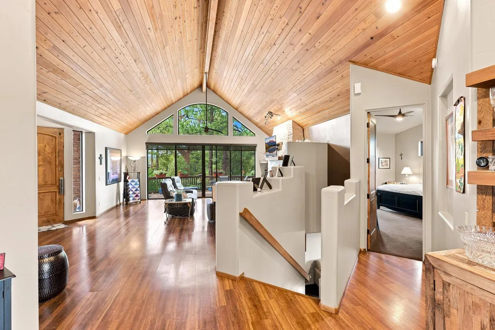
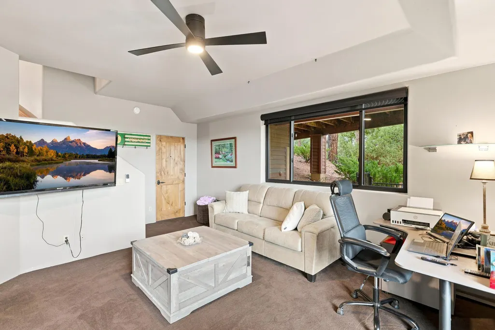
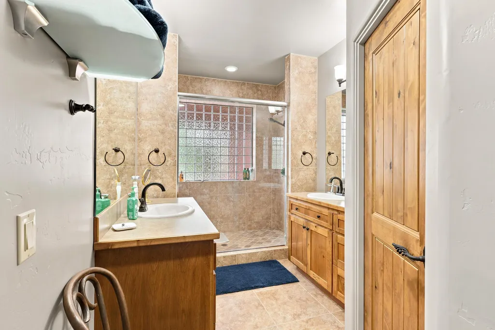
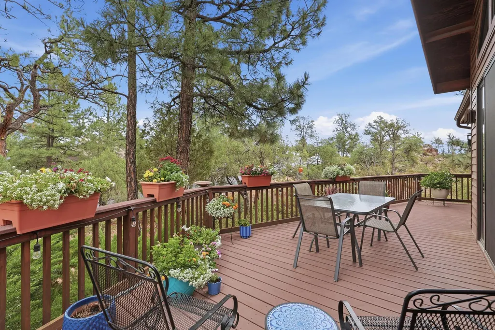
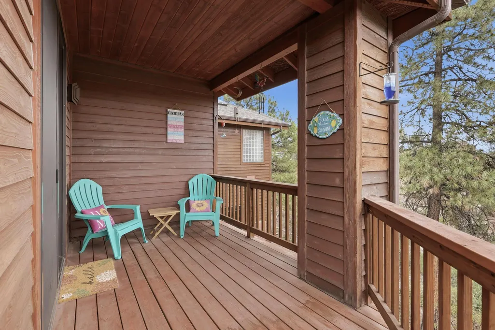
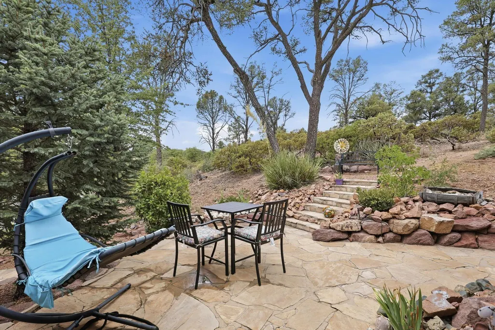
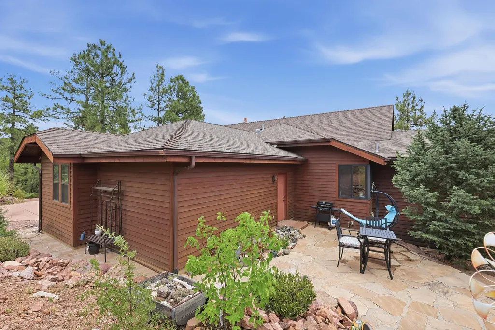
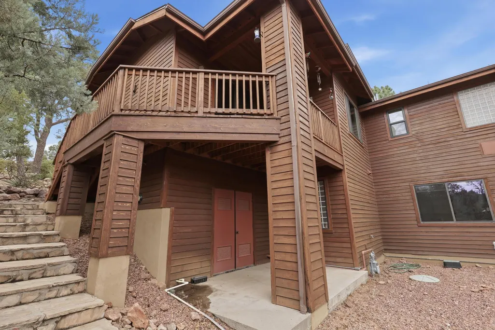
Experience mountain living at its finest in the prestigious Chaparral Pines Golf Course community! This beautifully designed 2,678± square-foot home offers 3 bedrooms, 3 en-suite bathrooms, and 2 half baths with a thoughtful layout for comfort and flexibility. The heart of the home is the spectacular great room, where soaring tongue-and-groove ceilings, a striking stone gas fireplace, and expansive windows frame beautiful tree and mountain views. Just off the great room, the gourmet kitchen features a center island, walk-in pantry, and an open design ideal for entertaining. The main-level primary suite offers private deck access and a spa-inspired bath with a stunning walk-in shower. A second main-level bedroom with an en-suite bath and deck access is perfect for guests, a home office, or hobby room. The walk-out lower level features a spacious family room, half bath, and a private guest suite with its own en-suite bath. Additional highlights include a large garage with electric vehicle charging capability, two HVAC units, and a new roof installed in March 2024. Surrounded by towering pines and scenic mountain views, this exceptional home offers the perfect blend of comfort, elegance, and the mountain lifestyle in one of the area's most sought-after golf course communities.
| Price History | |
|---|---|
| 7/22/2026 | Listed $889,900 |
General Features
| Heating | Forced Air,Propane |
|---|---|
| Cooling | Ceiling Fan(s),Electric,Central Air |
| Possession | Close Of Escrow |
| Roof | Asphalt Shingle |
| Zoning | Residential |
| HOA Fee | 585 |
| Garage Spaces | 2 |
| Association Fee Includes | Security |
| Patio/Porch Features | Covered Porch,Covered Deck,Porch,Deck,Patio |
| Architectural Style | Ranch |
| Security Features | Smoke Detector(s),Carbon Monoxide Detector(s) |
| Construction Materials | Wood Frame,Wood Siding |
| Year Built | 2001 |
| View | Trees/Woods,Panoramic,Mountain(s) |
| Levels | Multi/Split |
| Property Subtype | Site Built |
| Tax Year | 2025 |
| Parcel Number | 302-87-619 |
| Community Features | Putting Greens,Rental Restrictions |
| Assoc Fee Paid Per | Quarterly |
| County | Gila |
| New Construction | No |
| Property Type | Residential |
| Association Amenities | Pool,Clubhouse,Spa/Hot Tub,Gated,Golf Course,Sauna |
| HOA | true |
| Attached Garage | true |
| Subdivision Name | Chaparral Pines |
| Status | Active |
| Directions | Highway 260 East to Chaparral Pines Drive to Guard Gate for further instructions. |
| City | Payson |
| MLS Area | Payson Northeast |
| Lot Size Units | Acres |
| Lot Size Square Feet | 18295.2 |
| Carport Y/N | No |
| Land Lease Y/N | No |
| Tax Annual Amount | 6579.6 |
| Home Warranty Y/N | No |
| Lease Renewal Y/N | No |
| MLS Area Minor | Payson Northeast |
| Additional Parcels Y/N | No |
| Concessions | Call Listing Agent |
| Lease Considered Y/N | No |
| Rent Control Y/N | No |
| Virtual Tour | https://socialboost-production.s3.us-west-2.amazonaws.com/655879ac9f12c1dca140674fd3680fa390b999de5b9c92ff4102c83e79828274.mp4 |
| Standard Status | Active |
| MobileHomeRemainsYN | No |
| Legal Description | Section: 25 Township: 11N Range: 10E LOT 619, CHAPARRAL PINES PHASE TWO, PLAT 691SW1/4 SEC 36 T11N R10E = 0.42 AC(OUT OF 302-87-707, -708 & -725) |
| Senior Community | None |
| Public Remarks | Experience mountain living at its finest in the prestigious Chaparral Pines Golf Course community! This beautifully designed 2,678± square-foot home offers 3 bedrooms, 3 en-suite bathrooms, and 2 half |
Interior Features
| Interior Amenities | Vaulted Ceiling(s),Breakfast Bar,Kitchen-Dining Combo,Water Softener,Walk In Pantry,Primary Downstairs,Kitchen Island |
|---|---|
| Basement | Finished,Walk-Out Access |
| Flooring | Carpet,Tile,Wood,Concrete,Vinyl |
| Fireplace Features | Great Room,Gas |
| Basement (Y/N) | No |
| Air Conditioning Y/N | true |
| Heating Y/N | true |
| Window Features | Skylight(s),Double Pane Windows |
| Fireplace Y/N | true |
| Half Baths | 2 |
| 3/4 Baths | 3 |
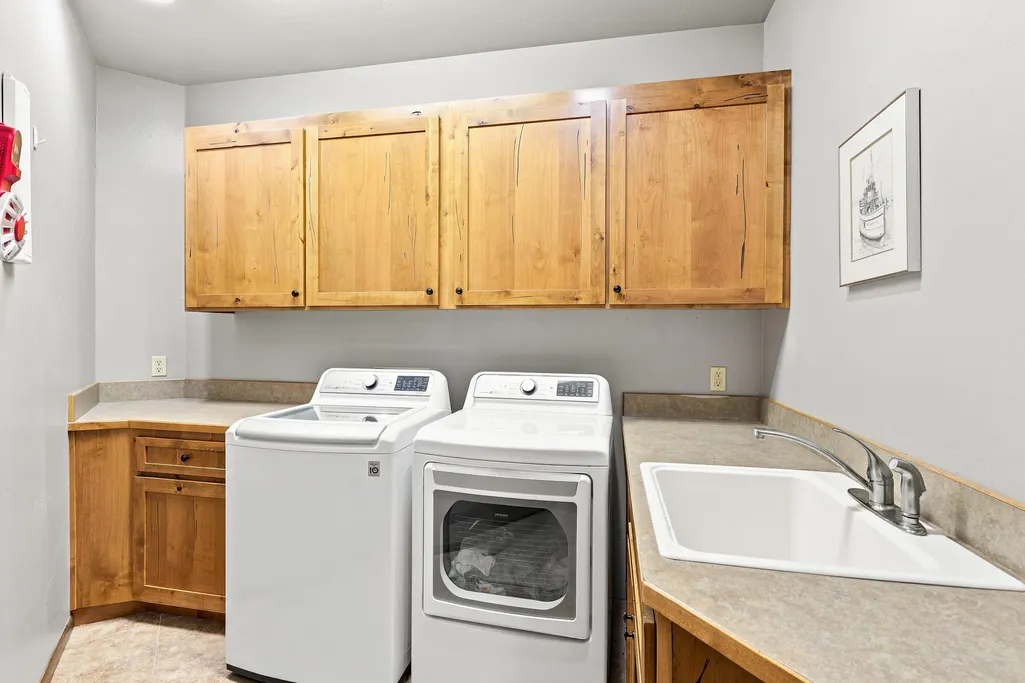
| Laundry Features | Utility Room |
| Total Bedrooms | 3 |
| Total Baths | 5 |
| Dishwasher | true |
| Kitchen Island | true |
| Refrigerator | true |
| Heating-Forced Air | true |
Exterior Features
| Exterior Amenities | Drip System,Dog Run |
|---|---|
| Fencing | None |
| Parking Features | Garage,Garage Door Opener,Attached |
| Lot Features | Cul-De-Sac,Landscaped,Many Trees,Tall Pines on Lot |
| Water Source | In Payson City Limits |
| Lot Size Area | 0.42 |
| Spa | No |
| Building Area Total | 2678 |
| Lot Dimensions | Irregular |
| Lot Size Acres | 0.42 |
| Waterfront Y/N | No |
| Road Frontage Type | Blacktop Street |
| Crops Included Y/N | No |
| Horse Y/N | false |
| Irrigation Water Rights Y/N | No |
Amenities
- Foreclosure
- Views
- Short Sale
- New Construction
- Adult 55+
- Lease To Own
- No HOA Fees
- Furnished
- Primary On Main
- Air Conditioning
- Seller Finance
- Green
- Fixer Upper
- Horse
- Golf
- Fireplace
- Deck
- Garage
- Basement
- Pool
Property vs Single Family Average in 85541
Price
Taxes
Year Built
 © 2026 Arizona Regional Multiple Listing Service, Inc. All rights reserved. All information should be verified by the recipient and none is guaranteed as accurate by ARMLS. Information deemed to be reliable but not guaranteed. Listing broker has attempted to offer accurate data, but buyers are advised to confirm all items. Only IDX residential listings are displayed on this site. The information being provided is for consumers' personal, non-commercial use and may not be used for any purpose

