
















Address
304 N Grapevine Dr Drive, Payson, AZ
Price
$ 1,275,000
Property Attributes
- MLS#94296
- TypeSingle Family
- Listing Status Active
- CountyGila
- CityPayson
- AreaPayson Northeast
- NeighborhoodChaparral Pines
- Zip85541
- StyleSite Built
- Year Built2000
- Taxes$ 7574
- Price$ 1,275,000
- Bedrooms5
- Full Bathrooms3
- Half Bathrooms1
- Sqr Footage3946
- Lot Size0.41 Acres
Data Source:
Central Arizona MLS (CAZBR)
Property Description
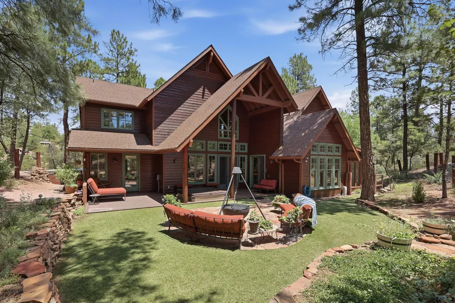
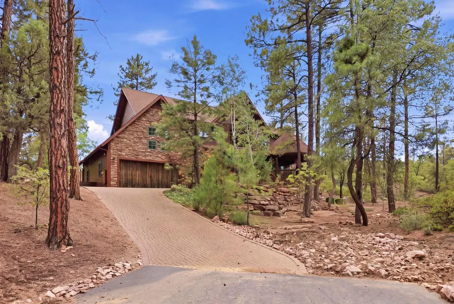
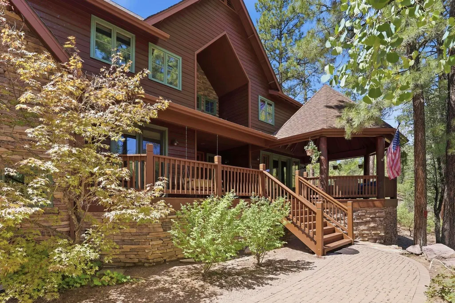
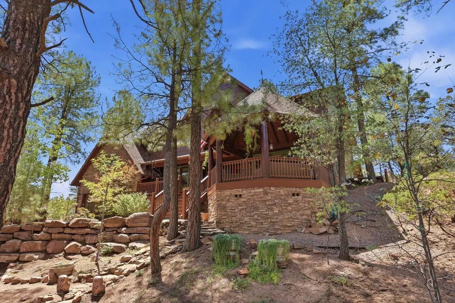
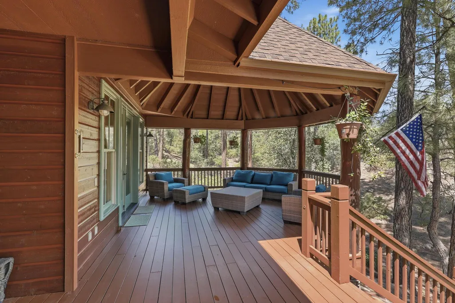
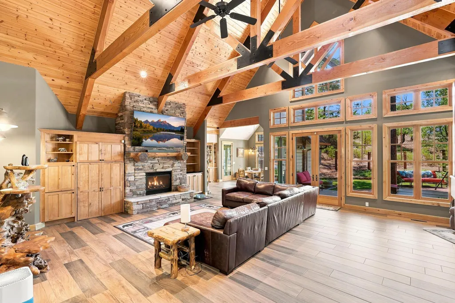
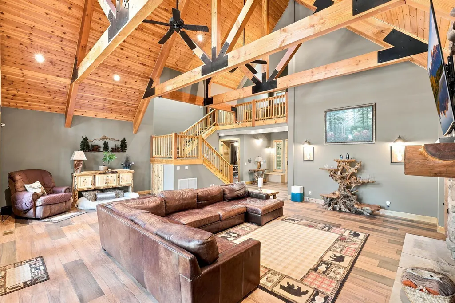
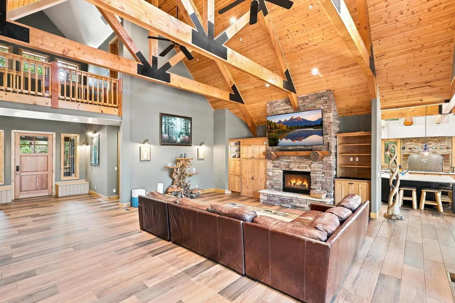
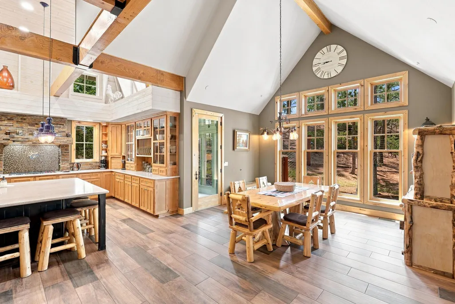
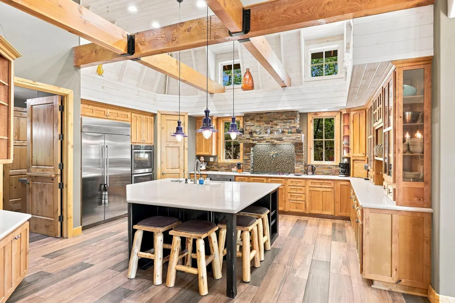
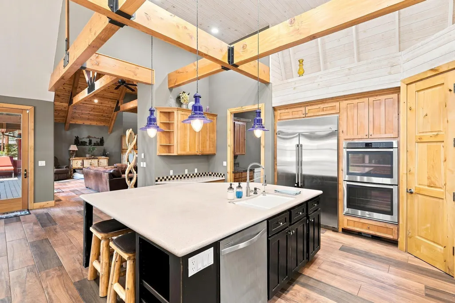
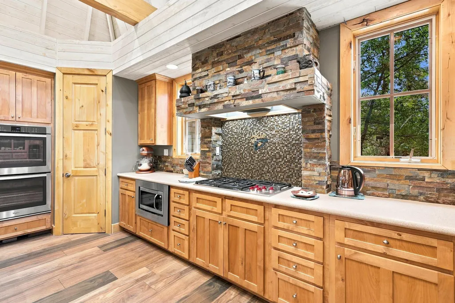
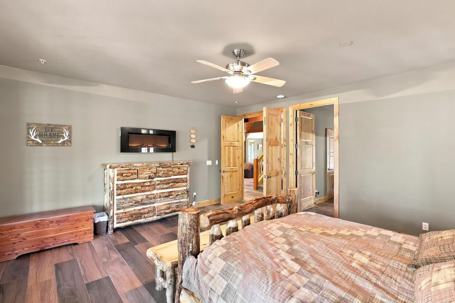
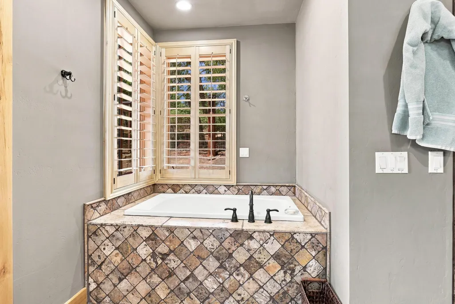
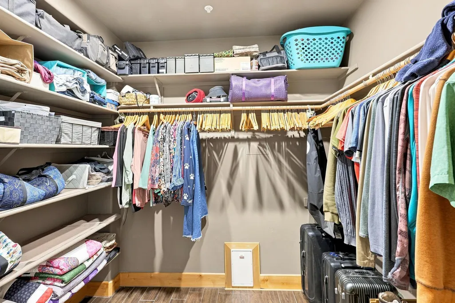
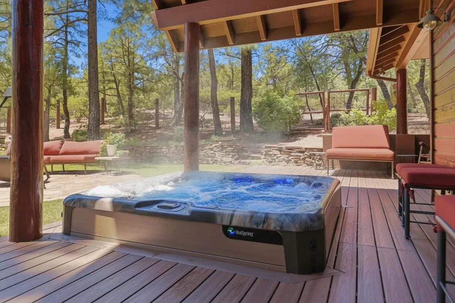
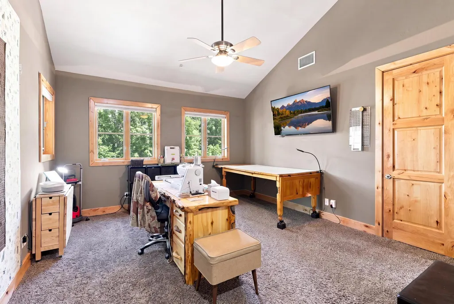
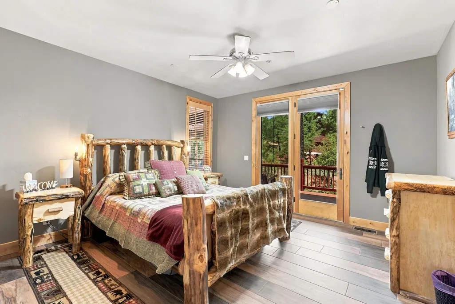
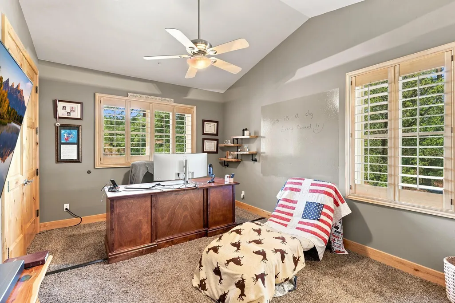
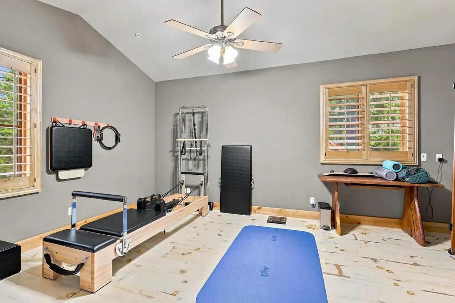
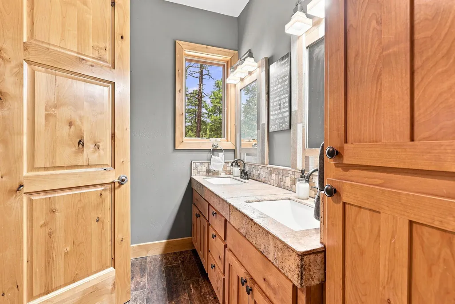
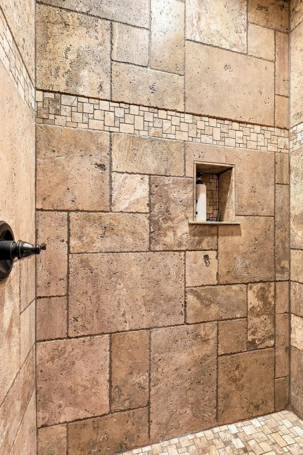
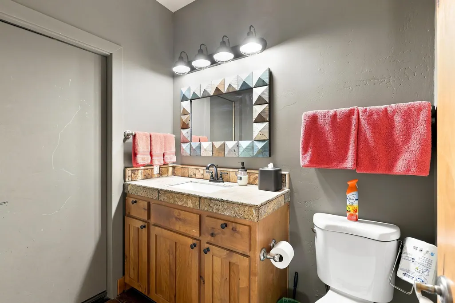
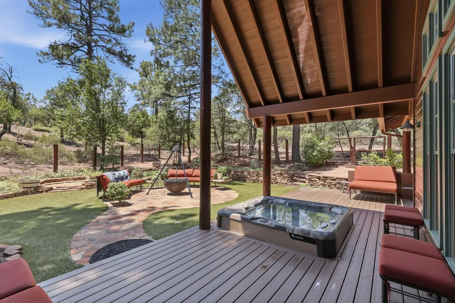
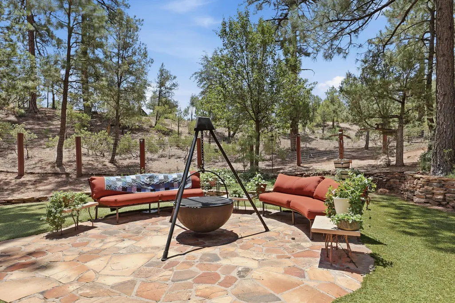
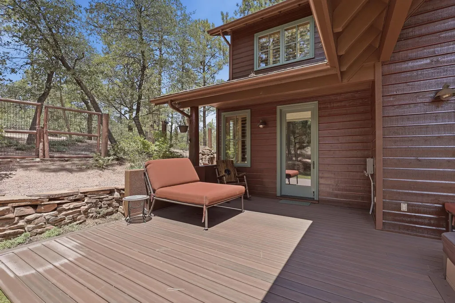
Tucked away at the end of a cul-de-sac in the sought-after Chaparral Pines community, this exceptional mountain retreat blends rustic elegance with the comfort and functionality of a thoughtfully designed home. Inside, the spacious open-concept design is ideal for both everyday living and entertaining. The expansive Great Room flows into the gourmet kitchen, where a large center island naturally becomes the heart of every gathering. Whether hosting family for the holidays or enjoying a quiet weekend in the mountains, this home is designed to bring people together. With five bedrooms and four bathrooms, there's room for everyone. The split floor plan on the main level features a spacious primary suite with private access to the deck and charming gazebo, creating the perfect place to enjoy your morning coffee or unwind beneath the pines. A second main-level guest suite is thoughtfully positioned on the opposite side of the home, providing exceptional privacy for family and visitors. Upstairs, you'll find three additional bedrooms, including another guest suite, while the remaining two bedrooms share a well-appointed bathroom. Outside, the expansive deck with steamy hot tub overlooks a private, fully fenced backyard framed by towering pines, creating a serene setting for entertaining, relaxing, or enjoying cool mountain evenings. The oversized three-car garage has ample room for vehicles, a golf cart, ATVs, and all the gear that comes with mountain living. Extensive storage throughout the home, including a dedicated attic storage room, ensures everything has its place. Whether you're golfing at Chaparral Pines or The Rim Club, or just enjoying life in the tall pines, this home offers the perfect balance of mountain charm, generous living spaces, and modern convenience. This is more than just a home, it's a place to create lasting memories in one of Payson's premier gated golf communities.
| Price History | |
|---|---|
| 7/23/2026 | Listed $1,375,000 |
| 9/3/2026 | 8$1,275,000 |
General Features
| Heating | Fireplace/Woodstove,Forced Air |
|---|---|
| Cooling | Ceiling Fan(s),Electric,Central Air |
| Possession | Close Of Escrow |
| Roof | Asphalt Shingle |
| Zoning | Res |
| HOA Fee | 585 |
| Garage Spaces | 3 |
| Association Fee Includes | Security |
| Patio/Porch Features | Covered Porch,Covered Deck,Porch,Deck,Covered Patio,Patio |
| Security Features | Smoke Detector(s) |
| Construction Materials | Stone,Wood Frame,Wood Siding |
| Year Built | 2000 |
| Levels | Multi/Split,Two |
| Property Subtype | Site Built |
| Tax Year | 2025 |
| Parcel Number | 302-87-531 |
| Community Features | Putting Greens,Rental Restrictions |
| Assoc Fee Paid Per | Quarterly |
| County | Gila |
| New Construction | No |
| Property Type | Residential |
| Association Amenities | Pool,Clubhouse,Spa/Hot Tub,Gated,Golf Course,Health Facilities,Tennis Court(s) |
| HOA | true |
| Attached Garage | true |
| Subdivision Name | Chaparral Pines |
| Other Structures | Gazebo |
| Full Baths | 1 |
| Status | Active |
| Directions | In Payson, take HWY 260 East two miles, the Chaparral Pines golf community will be on your left, proceed to the gatehouse for directions to the property. |
| City | Payson |
| MLS Area | Payson Northeast |
| Lot Size Units | Acres |
| Lot Size Square Feet | 17859.6 |
| Carport Y/N | No |
| Land Lease Y/N | No |
| Tax Annual Amount | 7574 |
| Home Warranty Y/N | No |
| Lease Renewal Y/N | No |
| MLS Area Minor | Payson Northeast |
| Additional Parcels Y/N | No |
| Concessions | Call Listing Agent |
| Lease Considered Y/N | No |
| Rent Control Y/N | No |
| Virtual Tour | https://www.zillow.com/view-imx/d5b01c8c-0c64-4502-85af-0a7560e4c8e7?setAttribution=mls&wl=true&initialViewType=pano&utm_source=dashboard |
| Standard Status | Active |
| MobileHomeRemainsYN | No |
| Legal Description | Lot 531, Chaparral Pines |
| Senior Community | None |
| Public Remarks | Tucked away at the end of a cul-de-sac in the sought-after Chaparral Pines community, this exceptional mountain retreat blends rustic elegance with the comfort and functionality of a thoughtfully desi |
Interior Features
| Interior Amenities | Vaulted Ceiling(s),Kitchen-Dining Combo,Pantry,Primary Downstairs |
|---|---|
| Flooring | Tile,Wood,Concrete |
| Fireplace Features | Living Room |
| Basement (Y/N) | No |
| Air Conditioning Y/N | true |
| Heating Y/N | true |
| Fireplace Y/N | true |
| Half Baths | 1 |
| 3/4 Baths | 2 |
| Laundry Features | Utility Room |
| Total Bedrooms | 5 |
| Total Baths | 4 |
| Dishwasher | true |
| Pantry | true |
| Refrigerator | true |
| Heating-Forced Air | true |
Exterior Features
| Exterior Amenities | Spa/Hot Tub,Dog Run |
|---|---|
| Fencing | Wood |
| Parking Features | Garage,Attached |
| Lot Features | Cul-De-Sac,Landscaped,Sprinklers In Front,Many Trees,Tall Pines on Lot |
| Lot Size Area | 0.41 |
| Spa | true |
| Building Area Total | 3946 |
| Lot Dimensions | Irr |
| Lot Size Acres | 0.41 |
| Waterfront Y/N | No |
| Road Frontage Type | Blacktop Street |
| Crops Included Y/N | No |
| Horse Y/N | false |
| Irrigation Water Rights Y/N | No |
Amenities
- Foreclosure
- Views
- Short Sale
- New Construction
- Adult 55+
- Lease To Own
- No HOA Fees
- Furnished
- Primary On Main
- Air Conditioning
- Seller Finance
- Green
- Fixer Upper
- Horse
- Golf
- Fireplace
- Deck
- Garage
- Basement
- Pool
Property vs Single Family Average in 85541
Price
Taxes
Year Built
 © 2026 Arizona Regional Multiple Listing Service, Inc. All rights reserved. All information should be verified by the recipient and none is guaranteed as accurate by ARMLS. Information deemed to be reliable but not guaranteed. Listing broker has attempted to offer accurate data, but buyers are advised to confirm all items. Only IDX residential listings are displayed on this site. The information being provided is for consumers' personal, non-commercial use and may not be used for any purpose

